Oxford Brookes University welcomes new students into redeveloped student village
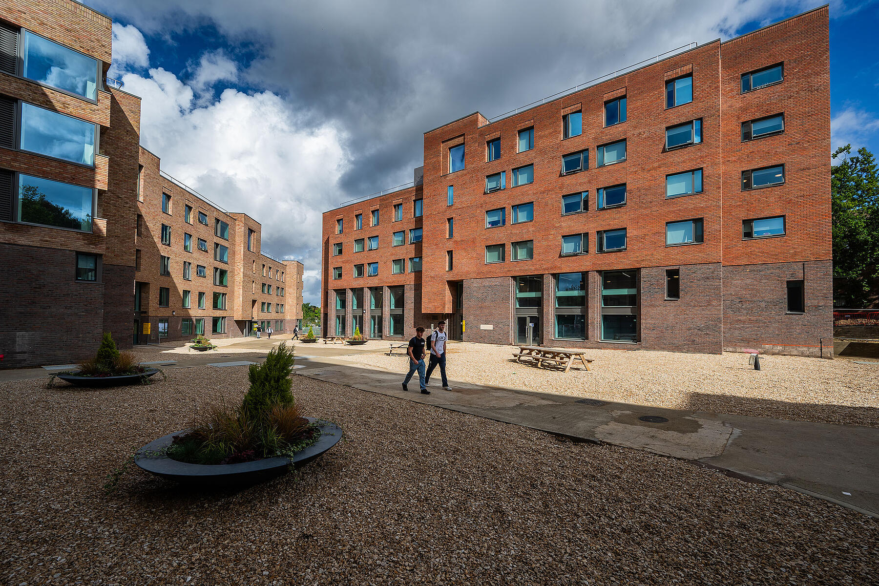
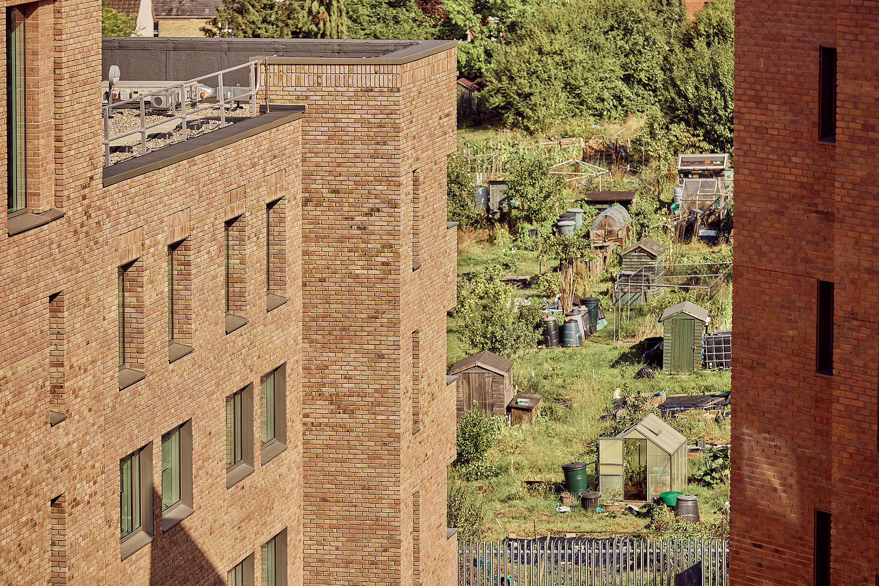
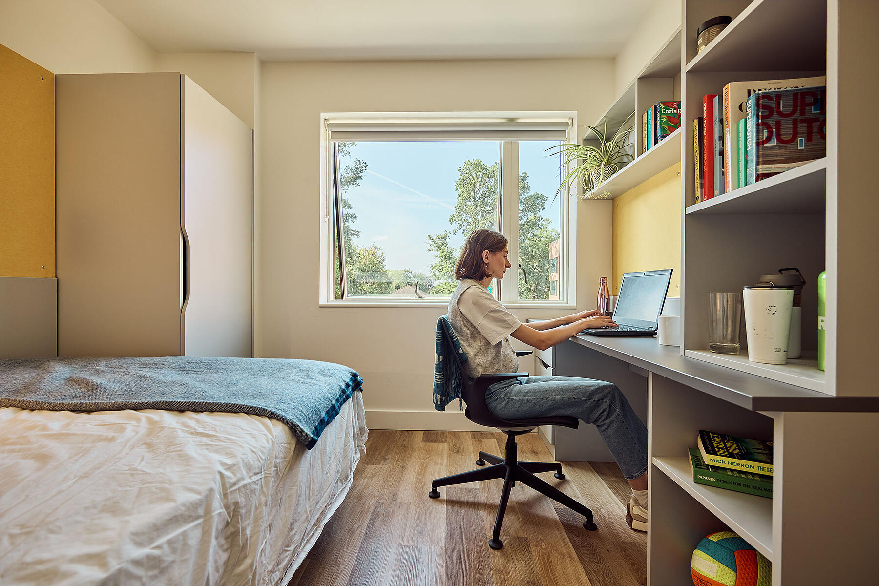
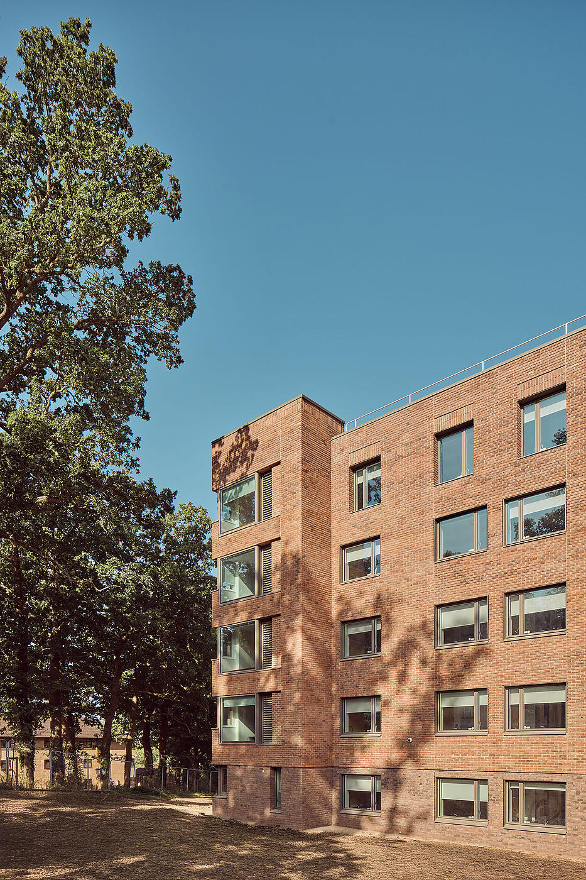
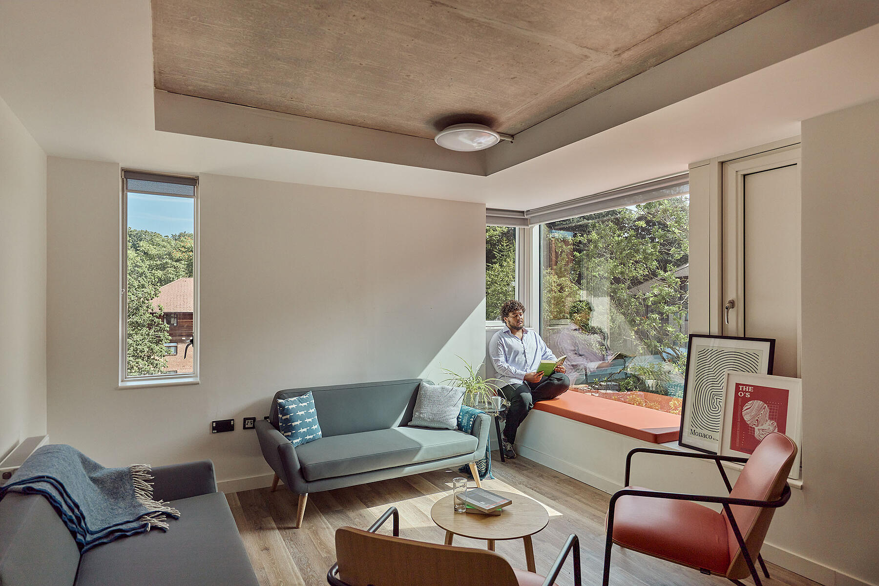
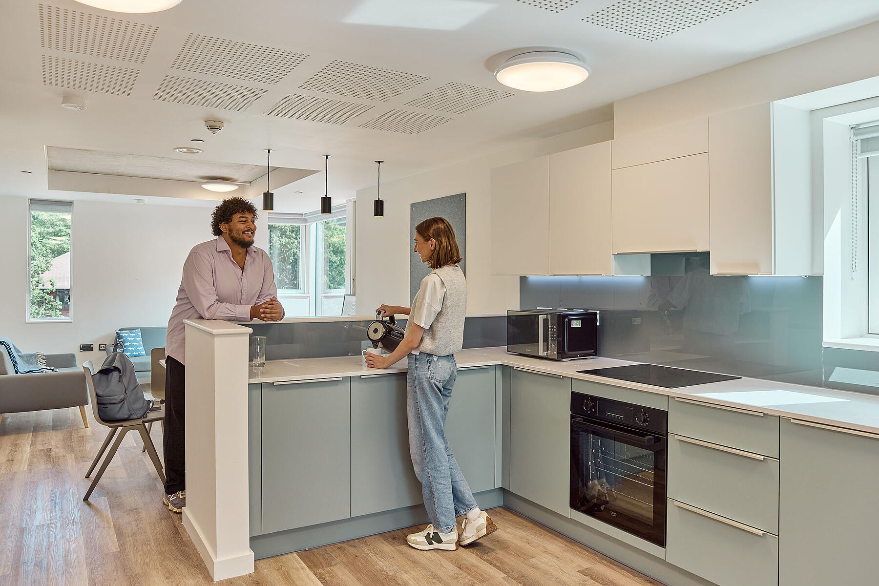
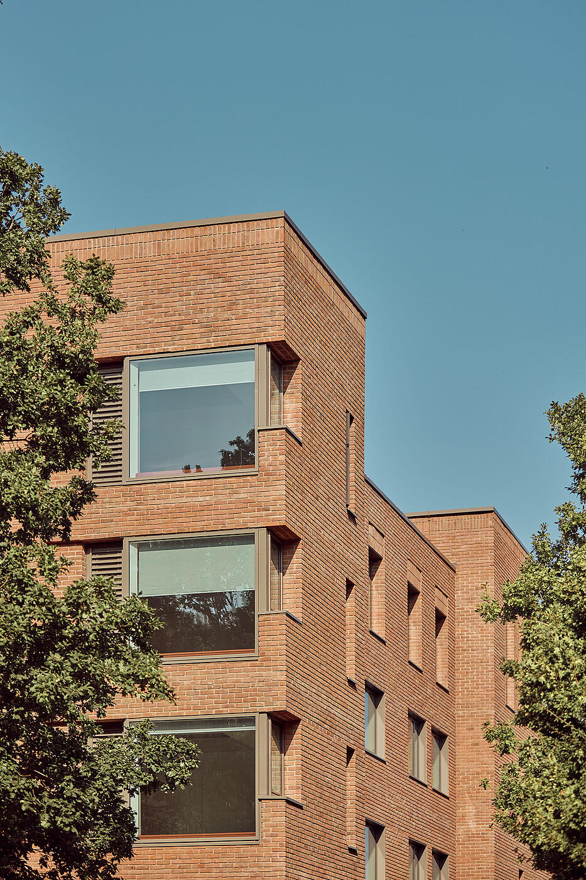
The overall development will provide a vibrant student community of 1350 rooms in harmony with nature: twelve new student accommodation buildings set within a secluded woodland setting located in East Oxford adjacent to the arboretum of Headington Hill Hall. The buildings are integrated within the landscaped woodland, providing outdoor spaces for the residents to relax and interact. We have created high quality clusters, featuring six to ten bedrooms per flat, each cluster with a shared kitchen. Rooms have full double beds, with a full complement of accessible bedrooms integrated throughout the redevelopment. Spaces have been designed with spatial efficiency, optimal daylight, functionality, warmth and comfort.
The accommodation site is positioned next to Brookes's Headington Campus and just a 20-minute walk from the city centre. This close proximity helps reduce the number of students in private rental accommodation, contributing to efforts to manage local housing demand, while giving students the benefit of full pastoral support from the university.
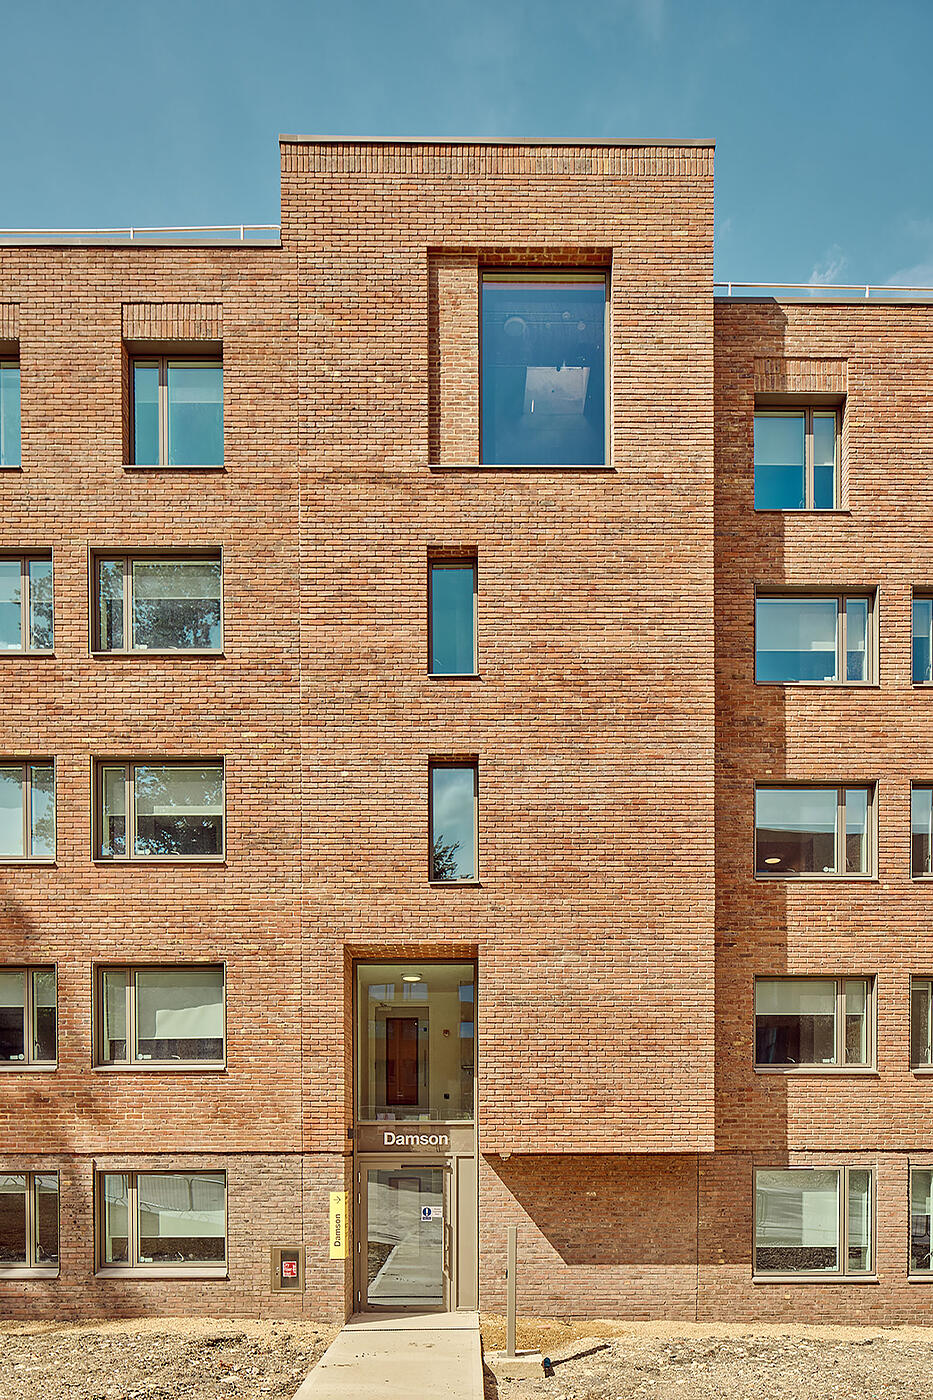
Oxford Brookes’ students made the new Fir and Damson buildings their home at the start of the 2024/25 academic year, following the earlier opening of the Elm Building in January 2024.
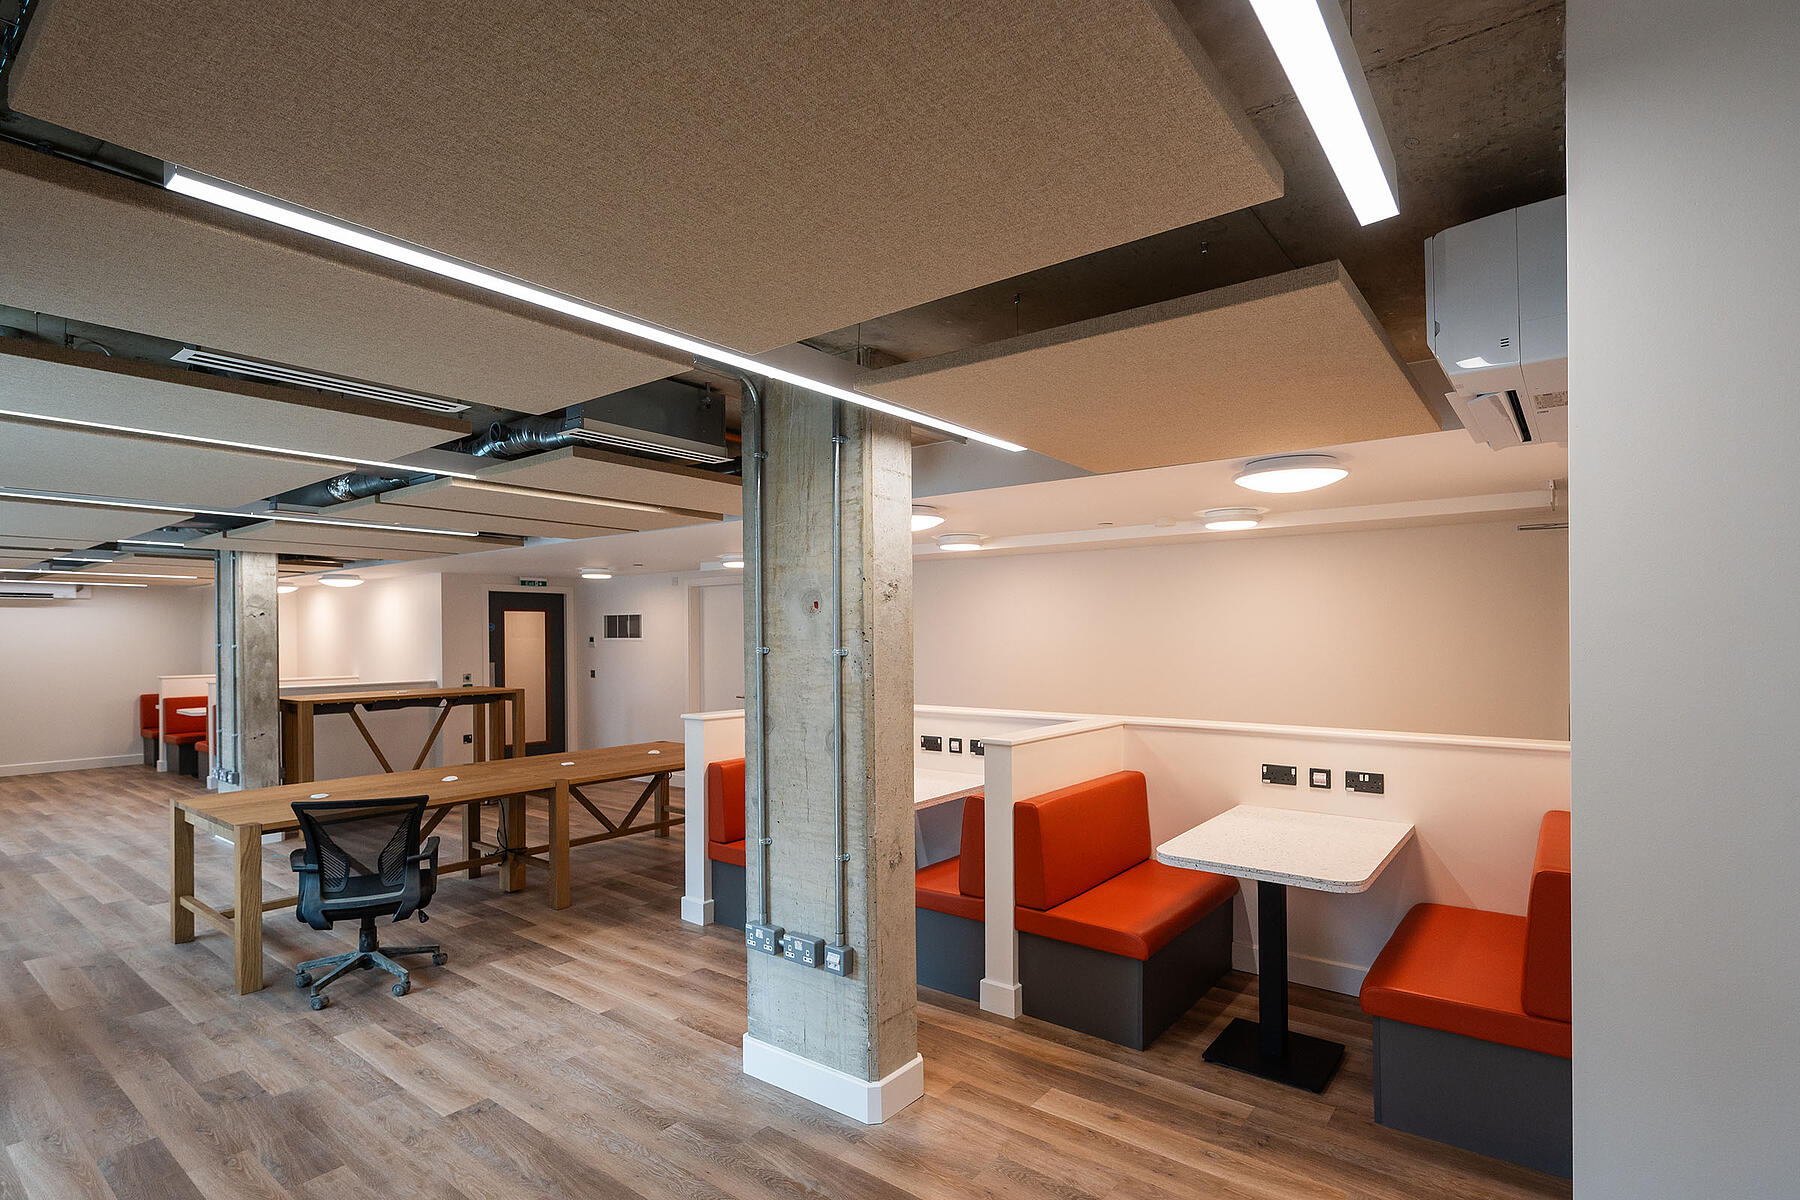
MICA designed the internal fit-out, to create sustainable furniture for students, including 80 benches and tables for communal kitchen areas, where every tabletop and bench seat are made from 100% recycled materials, using plastic from domestic fridges, and fabricated locally by RAW.
Mark Tugwell, Deputy Director of Estates at Oxford Brookes University, said:
“The transformation of the Clive Booth Student Village site is providing high-quality rooms and social spaces for our students within a picturesque setting near to our Headington Campus. It will also benefit the local community by reducing pressure on the Oxford housing supply by allowing more students to live in excellent student accommodation on our estate.”
Jessie Turnbull, Associate Director at MICA said:
“The university was keen to construct high quality, low impact accommodation that would be a calm and secure place to live, offering students a living space where they can relax and bring their best selves to their studies and from the feedback received from students it is clear that we have delivered just that.
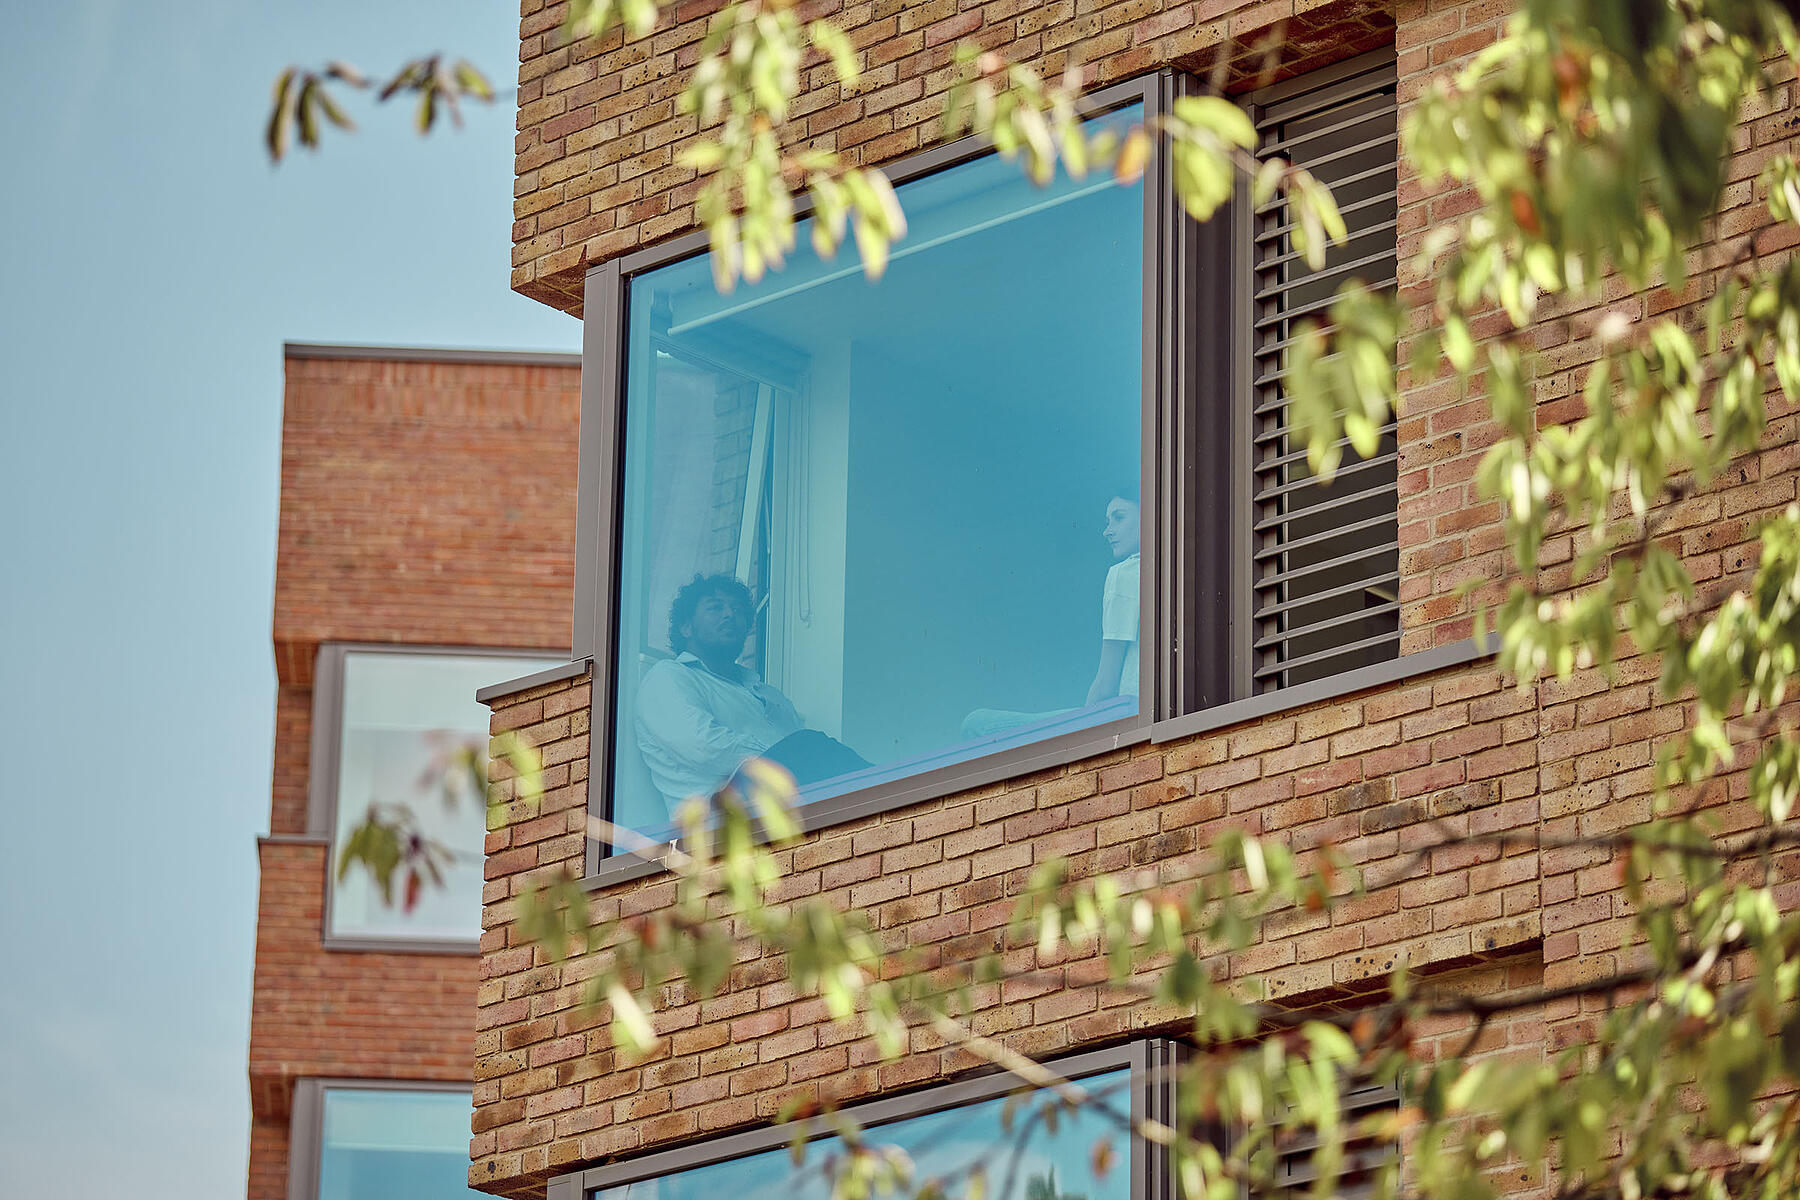
The efficient en-suite bedrooms provide a wider and shallower room than frequently found in student accommodation and fitted with large windows that open for plenty of natural ventilation, they benefit from daylight that penetrates all the way to the back of the room, connecting the interior with its woodland surroundings.”