People

Kelly is an associate who has been with MICA for over 10 years working on a range of projects across multiple sectors, including heritage and conservation projects at Lincoln’s Inn and East Ham Civic Campus. She also played a key role in the CMK West End One, London Road Barking Masterplan, Barking Technical Skills Academy, Chester Balmore, and the East Ham Customer Service Centre + Library.
More recently Kelly plays an important role in managing MICA’s project accounts, with an essential oversight of all projects, teams, and clients. She also manages the search for new opportunities and has a critical awareness of trends within the industry. Kelly works with our Framework Managers to monitor and maintain relationships across the various Frameworks.
Based in Edinburgh, Kelly works closely with our financial manager, Accountants, directors, and project Architects to streamline the internal working of each and every MICA project. She is a key member of our Business Development Group and provides insight into MICA’s position within the wider built environment sector. Kelly has previously been a member of Women in Property and a mentor for the Stephen Lawrence Building Futures Programme.

Andy is a Sustainability and Building Services engineer who has worked with MICA for over 20 years on a variety of projects, fostering an understanding and sympathetic response to integrating engineering solutions from feasibility through to completion and handover.
His approach is to provide innovative, low energy design with pragmatic solutions that benefit and respond to the overall building design, fabric and usage. This contributes to ensuring the comfort and flexibility of the internal environment whilst also reducing the energy consumption and on-going maintenance.
In collaboration with MICA, Andy has successfully delivered numerous projects including: Lincoln University Design Academy, Corpus Christi College auditorium within the walls of a Scheduled Monument, Towner Contemporary Art Gallery in Eastbourne , detail designs for a new entrance building and public square at the Lyric Hammersmith, East Ham Civic Campus and award winning Customer Service Centre and Library for London Borough of Newham, both the Old Hall and Great Hall and Library refurbishment projects, Horniman Museum South Hall Restoration, new student housing for Cheltenham Ladies’ College and Hay Castle regeneration in Hay-on-Wye. Many of the projects have implemented innovative servicing strategies in complex settings, and have gained a number of accreditations including BREEAM, WELL, and Passivhaus.
Andy is currently working on a number of educational projects with MICA including the Woodland Quad and Sixth Form Centre at Wellington College which are both currently on site. His work at Christ's College Cambridge Future Mapping Study has involved development of a comprehensive carbon reduction strategy, drawn up to achieve 30% carbon reduction commitments by 2030 and carbon neutrality by 2048 or sooner. The strategy considers ways to reduce energy use across the estate with new renewable energy sources (ground source and air source heat pumps, photovoltaics) providing a balanced new strategy to replace the existing fossil fuel energy supply. Andy is working with MICA to continue to integrate building systems that focus on resource efficiency, environmental quality and resilience as part of building design and to develop estates decarbonisation strategies for a number of historic estates including Wellington College.
Previously working for Mott Macdonald between 2000 and 2018, and more recently Clearwater, Andy has acted as Project Director and Building Services Engineer, responsible
for overseeing the day to day running of a multi-discipline engineering team prioritising and coordinating production of deliverables. He brings a wealth of experience of new build and refurbishment projects within the educational, residential, leisure and culture sectors.
He has recently joined the MICA team and will be leading the practices new Estates Decarbonisation Strategies and Mechanical and Electrical Design.
With over 10 years at MICA, Danusia has gained a diverse range of experience in education, cultural, regeneration/ retrofit and public realm projects. She is adept at working at all scales, from strategic city wide planning and urban squares, to both new and historic buildings.
She is currently working on the delivery of three new buildings for Wellington College school, the Woodland Quad. This will provide new boarding and day house facilities with innovative low carbon credentials. She has gained technical expertise coordinating and delivering a Cross Laminated Timber building, which is currently in construction.
She has also led the delivery of a new London space; St Giles Square, designing a new world class square as part of the transformation of the iconic grade II listed complex and new Crossrail station works. Involving significant stakeholder engagement and complex phasing to deliver in a changing context. This builds on experience delivering the first phase of Lancaster University’s campus regeneration masterplan. Creating a series of new characterful landscaped spaces connected by a central spine to knit the campus together.
Danusia also has experience of designing world class educational spaces in highly sensitive conservation environments, working with Kings College London at the St Thomas Campus, to develop designs for new research facilities within a Grade II Listed building fabric.
She is a member of the Landscape Institute. She has been involved in the Stephen Lawrence Charitable Trust mentoring scheme and now continues to mentor through the paradigm network.

Tom is a Part II Architectural Assistant who joined MICA in 2024 after completing his Postgraduate Diploma in Advanced Architectural Design with distinction at the University of Strathclyde.
During his studies, Tom honed his skills in innovative design methods across a range of building typologies, tackling social challenges, and placing a strong emphasis on user well-being. This commitment to designing architecture that fosters community resilience and drives positive change continues to guide his professional practice.
Since joining MICA, Tom has contributed to the spatial coordination and design development stages of The Maltings Theatre in Berwick. His work has focused on producing engaging, high-quality visuals and detailed documentation through advanced 3D modelling and drawing software, helping to bring the project vision to life.

Mandy is a highly experienced architect and RIBA-accredited Conservation Architect with over 15 years of international experience delivering capital projects across a range of sectors, with particular expertise in cultural and education projects within complex historic settings. A longstanding member of the practice, she has worked across all scales and roles including architect, lead designer, conservation architect and Associate Director, leading projects in both Oxford and London. She champions MICA’s sustainable approach to architecture in both retrofit and new-build projects, recognising the close relationship between environmental impact and social value.
Mandy brings strong design leadership, stakeholder engagement and project delivery skills to ensure the highest quality outcomes. Much of her work focuses on retrofit, conservation and adaptive reuse, where she carefully reinterprets historic fabric to accommodate contemporary social, technical and environmental needs. Her design solutions are logical, contextual and maintain a high standard of architectural quality.
Her portfolio includes major university and cultural projects, particularly within the collegiate setting of the University of Oxford. She led the design and construction of the Corpus Christi College Auditorium built within medieval bastion walls, the ‘invisible’ library beneath the Provost’s Garden at The Queen’s College, and the Cheng Yu Tung Building – an innovative all-electric student hub for Jesus College on Oxford’s High Street. Her experience also includes the redevelopment and adaptive reuse of Centre Point in London, creating new retail spaces that celebrate the building’s original 1960s character, as well as projects for the London Boroughs of Camden and Brent and the Lyric Theatre in Hammersmith.
A specialist in the adaptation of historic buildings, Mandy takes a forensic and thoughtful approach to working with listed buildings, considering their fabric, use and setting before reimagining them for new purposes while revealing their heritage value. She has led and contributed to conservation plans and heritage statements, working closely with conservation authorities and funding bodies to deliver innovative architecture within historic settings aligned with sustainability targets such as LETI and the RIBA 2030 Climate Challenge.
Mandy is currently overseeing several projects in Oxford, including the Hertford College Library development and the refurbishment of Nuffield College, while also acting as Conservation Architect for projects such as the refurbishment of Goodenough College in London.
Committed to architectural education and professional development, Mandy has contributed to teaching for over a decade as a guest critic at the University of Bath and institutions in Dresden, Germany. She mentors through the RIBA and Women in Architecture programmes and has helped establish MICA’s internal mentoring scheme.
She is an advocate for a more sustainable profession and leads the practice’s response to Architects Declare: Climate and Biodiversity Emergency, supporting climate literacy and the integration of carbon metrics to help achieve RIBA 2030 targets. Mandy is a member of the Architects Declare Steering Group and serves on the Harrow and Oxford Design Review Panels, as well as the NLA Expert Panel on Retrofit and Conservation (2023–2025). In 2019 she was a finalist in the European Women in Construction & Engineering Awards for Best Woman Architect.
A 2025 Bachelor of Architecture graduate from the University of Oregon, Jonah joined MICA with a strong interest in community-focused design and clear visual communication. Their work is driven by a passion for graphic clarity, collaborative processes, and creative approaches to sustainable problem solving.
Jonah brings experience across digital design and visual presentation, with skills in Rhino and Revit for digital drafting and BIM, alongside Adobe Creative Suite including Photoshop, Illustrator and InDesign. They are particularly interested in how strong graphic communication can support the design process and help communicate complex ideas clearly to clients and communities.
Alongside their technical skills, Jonah enjoys hand sketching as a way of exploring and developing ideas throughout the design process.

Yuchen joined MICA in 2019 after graduating from the Bartlett School of Architecture. She contributed to the delivery of the recently completed student accommodation project at Pembroke College, helping to develop technical information and construction details for the scheme.
She is currently part of the team delivering the Hertford College Library project, including a new subterranean library and archive beneath the historic quadrangle. Her work focuses on construction detailing and technical coordination, supporting the delivery of this complex heritage project.
Alongside her technical experience, Yuchen has worked on a range of concept designs, producing documentation and visualisations from initial architectural models through to client-approved proposals. She is particularly interested in the role of light and colour in shaping architectural environments.

Ryan is an architect with over eight years’ experience at MICA, where he has led and contributed to complex projects across the cultural, education, residential, healthcare, and urban regeneration sectors.
His portfolio includes the restoration and extension of a Grade II listed building for King’s College and Guy’s & St Thomas’ Hospital, the Cat A office refurbishment of the Grade II listed Norfolk House in central London as part of MICA’s wider Holborn Midtown Masterplan, the design of a major international school in Pune, India, for Wellington College International, and the technical design of a Sixth Form Centre at Wellington College. He is currently leading the design and delivery of the Maltings Theatre in Berwick, working alongside Paul Mullin and Gavin Miller.
In 2020, Ryan was part of the MICA team that prepared a density study for the London Legacy Development Corporation. The study provided critical analysis of medium- and high-density typologies within and around the Planning Authority’s development boundary. Recognised as a finalist in the RTPI Awards for Planning Excellence 2021, it has since been adopted as a Supplementary Planning Document to inform the LLDC’s revised Local Plan.
Ryan has successfully delivered projects from concept through to completion, combining a rigorous focus on compliance and technical quality with strong skills in 3D modelling, feasibility analysis, and technical design. His collaborative approach ensures alignment across clients, consultants, and contractors, and he has worked in both advisory roles and as a contractor-novated architect.
Jacob is a Senior Associate with extensive experience delivering projects in sensitive contexts across regeneration, masterplanning, residential, commercial, landscape, cultural and educational sectors. He is passionate about designing for the future, with Net Zero carbon buildings and sustainable design principles integral to his approach. He led the acclaimed Hay Castle Redevelopment, which in 2024 received a Civic Trust Award 2024 and RSAW Conservation and Project of the Year.
Jacob is currently leading MICA’s role for the National Gallery's Project Domani, a transformative development to construct a new wing at Trafalgar Square for modern art, and helping to shape the Gallery’s ambitious plans for reimagined collections care and support spaces, operational infrastructure and visitor amenities, securing its future for generations to come.
He has significant experience complex cultural, mixed-use and masterplanning projects, including the Ipswich Arts and Museum Campus, where he helped shape the public realm, visitor orientation strategy, interpretation and project phasing. Jacob was also a key member of the team behind the award-winning Cheng Yu Tung Building, creating innovative student accommodation and social spaces arranged around a raised landscaped quad for Jesus College in central Oxford. His education portfolio extends to UK higher education and prestigious international and Ivy League institutions, contributing to world-class learning environments that support research, collaboration and student wellbeing.
Jacob has worked on a wide range of successful local and international competitions and major projects, including Fora, Wolfson Court in Cambridge, Fairfield Masterplan in Croydon and its associated projects including Fairfield Halls, RISE Gallery, the Public Realm and Croydon College; Ipswich Arts & Museum Campus; TfL Crossrail 2 Masterplanning; and Centre Point London.
Jacob trained in architecture and urban design at the University of Oregon, studied in Texas, and The Bartlett School of Architecture in London. Committed to addressing inequality within both the profession and the workplace, he continues to support initiatives including the RIBA Mentoring Scheme, the Social Mobility Forum and work experience programmes for aspiring designers.
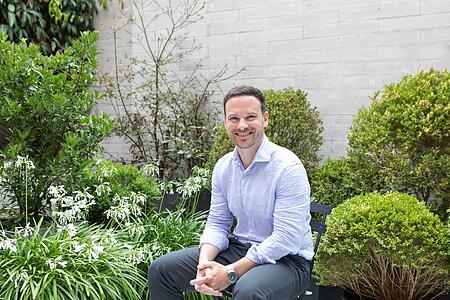
Jamie is an Architect who has worked from concept through to delivery on a number of masterplanning, education and cultural projects. He is a strong communicator and is skilled at leading complex briefing processes, by translating a client’s needs and aspirations into a successful design vision, often in highly sensitive contexts. He was part of the Hay Castle team at technical design stages, to conserve and refurbish the critically at-risk, Grade I listed, medieval keep and Jacobean mansion, now under construction.
Jamie’s experience at MICA has involved working with a number of leading independent Schools and Universities developing masterplans, coherent briefs and detailed designs. These include; a new medical teaching facility at St Thomas’ Campus for Kings College London; a new digital hub and student accommodation at Jesus College Oxford; two new boarding houses at Stowe School; a 25 year estate masterplan for Cheltenham Ladies’ College; and a new Sixth Form hub and a development masterplan for St Bede’s School. He is currently working with Wellington College on an 25 year estate masterplan and the design of a new Woodland Quad at the heart of the College estate, which comprises; a new co-education boarding house, day house and campus-wide sustainable energy centre.
Away from design, Jamie is part of MICA’s business development group, where he supports and participates in dialogue, debate and strategic review. Jamie graduated from the Bartlett School of Architecture where he was awarded the Bartlett Medal for his Masters research. He is a keen model maker and has regularly featured in the Royal Academy Summer exhibition.

Huseyin rejoined MICA in 2016 after completing his Part II studies at The Cass School of Art, London Metropolitan University, where his thesis explored alternative housing models in urban hinterlands. Since returning to the practice, he has contributed to a diverse range of projects across the education, commercial, and residential sectors. He qualified as an Architect in February 2024.
Upon resuming his role at MICA, Huseyin helped deliver the Centre Point project, a Grade II listed complex in central London. This transformation repurposed the existing office building and public realm into a residential tower with retail, dining spaces, and a major public square at its base.
Huseyin has developed strong expertise in residential design and high-quality detailing, particularly through his work on the Fairfield Homes project in Croydon. This major development, commissioned by Croydon Council, comprises 421 new homes as part of the first phase of a wider masterplan to establish a new cultural quarter in the town centre. Additionally, he was a key contributor from concept design to delivery on the Clive Booth Student Village for Oxford Brookes University, a scheme providing 1,035 new student rooms across a variety of accommodation typologies, including shared flats, townhouses, and flexible one-bedroom apartments.
Huseyin also led the delivery of a carefully designed timber extension for the Weston Dance Studio at the Rambert School of Ballet and Contemporary Dance in Twickenham.
Huseyin is currently collaborating with Christ’s College Cambridge on several refurbishment projects to their Grade I listed buildings, with the aim of enhancing the college campus. These include the sensitive restoration of the Bodley Library to improve study spaces and comfort, as well as the reconfiguration of Christ’s College’s Porters’ Lodge, which is currently under construction. He is also part of the team developing a masterplan for Gonville and Caius College in the centre of Cambridge.
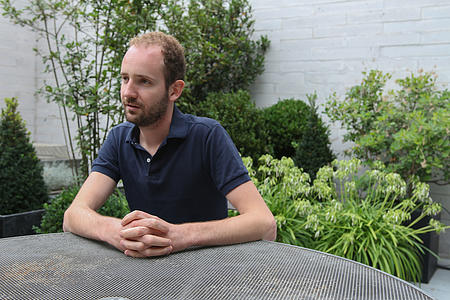
James has over 10 years experience working on a variety of regeneration, mixed use, residential, cultural, educational and commercial projects. He works to produce creative and pragmatic designs for complex sites and brief environments, having worked on projects involving significant heritage, structural, environmental and architectural constraints.
His project experience includes design work for the Dulwich Picture Gallery, Private housing and gallery commissions, estate regeneration for Camden Council, a new vocational education facility in Barking Town Centre amongst other competition winning building and masterplan designs.
James has been a key member of the Centre Point team over the past 10 years from concept, through construction, to high quality fit-out for retailers. He has been on the client side team guiding the design and redevelopment of the grade II listed complex for Almacantar, which now offers new civic and leisure space, award winning new-build affordable housing and public space at the east end of London’s prime shopping street.
James is currently leading design development for improved facilities at the Rambert School of Ballet and Contemporary Dance in Twickenham, as well as carrying out a feasibility study for a new commercial mixed use scheme in Croydon. James plays an important role in managing IT systems for the practice and has developed MICA’s building modelling and representation methods.
James has recently taught the 2019 BA Interior Design course at Chelsea College of Arts, and has also been integral to the practice’s involvement in mentoring students from the Stephen Lawrence Trust, leading CV workshops, CAD training and workplace training.
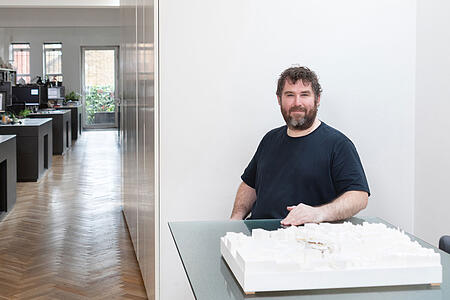
Paul is an accomplished Architect with extensive expertise in residential, mixed-use, and masterplanning projects, focusing on innovative low-rise, high-density housing. His commitment to contemporary, sustainable urban living has significantly influenced the field, driven by a deep understanding of how people engage with their homes and communities.
Since joining MICA in 2009, Paul has contributed to prominent building and masterplanning projects, combining strategic insight with a comprehensive knowledge of housing design. Notable works include the St Mary’s Fields Masterplan in Ashford, the Wellington College Decarbonisation Masterplan, and the expansive Gilston Park Estate Masterplan in East Hertfordshire, which will deliver up to 10,000 homes with integrated community and green infrastructure.
Paul has spearheaded MICA’s development of innovative software tools that integrate decarbonisation strategies, energy modelling, and estate mapping, enabling clients to create effective net-zero pathways. This approach has been instrumental in supporting clients’ sustainability and long-term environmental objectives.
His experience extends to transport-led development, having conducted major studies for Transport for London, London Continental Railways, and Network Rail to unlock housing delivery in London. He led the Farnham and Wallington Station Masterplans, focusing on high-quality station environments and residential communities.
Paul is currently working on residential proposals for a major mixed-use town centre regeneration project in the US, as well as a transport led housing scheme in East London.
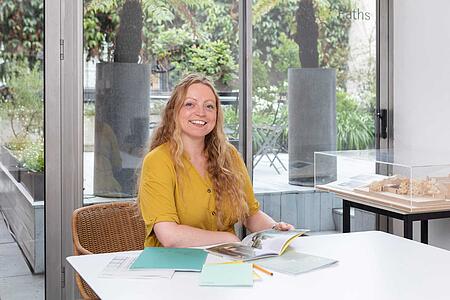
Lilian has made a significant impact during her decade-long career in the architectural industry. As a highly skilled professional in procurement, business development, PR, marketing, and communications, Lilian leads MICA’s bids team with outstanding results.
Under her leadership, the team has successfully secured major projects in competitive UK markets and expanded MICA's reach into new international territories, including the United States and South Asia.
In addition to her expertise in winning bids, Lilian excels in graphic design and the development of marketing materials, including printed brochures, video, branding, website design, and social media output. These efforts have significantly improved MICA's business outreach, increasing visibility and engagement with clients and stakeholders.
Lilian is also instrumental in shaping the firm's outreach, equality, and diversity initiatives. She oversees ISO and Quality Management Systems, playing a key role in aligning the practice’s ethos, narrative, and strategies for future growth. Her well-rounded leadership and innovative thinking continue to drive MICA’s success on a global scale.
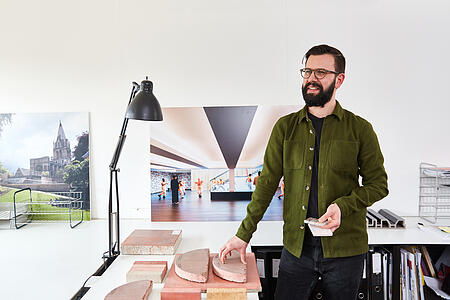
Dave is a highly experienced Architectural Technician with extensive expertise in the technical design, coordination and delivery of complex refurbishment, retrofit and new-build projects across the UK. With a strong background in heritage buildings, higher education, residential and mixed-use developments, he brings a detailed understanding of construction, buildability, regulatory compliance and project delivery from concept through to completion.
Dave has worked on a wide range of significant and award-winning projects, including the transformation of Centre Point and White Lion House for Almacantar, the New Library at The Queen's College, Oxford, the H B Allen Centre for Keble College, and the Cheng Yu Tung Building for Jesus College and the new Music School for the Dragon School, Oxford. Across these projects, he has played a key role in developing coordinated technical solutions, managing consultant information and supporting successful delivery on complex sites with demanding operational and heritage requirements. He is currently working on the redevelopment of Wolfson Court for St John's College, Cambridge, a major student accommodation project that recently received planning permission, where he continues to provide technical leadership and project coordination through the next stages of delivery.
Dave has extensive experience working within listed buildings and sensitive historic environments, involving both conservation and integration of contemporary interventions into historic fabric and the delivery of technically demanding retrofit solutions. His work at Gray's Inn, London, exemplifies this expertise, involving the BREEAM Excellent refurbishment of a Grade II listed building, the restoration of its historic façade and the replacement of unsympathetic twentieth-century interventions with a high-performance contemporary extension and building envelope.
Dave's practical understanding of construction is strengthened by several years of on-site experience managing works through delivery and completion. This hands-on knowledge gives him a strong appreciation of construction sequencing, contractor coordination, temporary works and risk management, enabling him to identify and resolve technical challenges efficiently while maintaining high standards of quality, safety and programme performance.
He is highly experienced in the use of Revit, BIM and contemporary digital design workflows, producing coordinated technical information that supports planning, tender and construction processes. His ability to bridge design intent and construction delivery makes him a valued member of project teams, particularly on complex projects where technical rigour, collaboration and problem-solving are essential.
Known for his detailed technical knowledge, calm approach and commitment to quality, Dave plays a key role in helping clients and project teams successfully deliver ambitious architectural projects, ensuring that design aspirations are realised through practical, buildable and carefully coordinated solutions.

Will is experienced at working in sensitive locations on a variety of regeneration, housing, mixed used, cultural and educational projects. He has over 10 years of experience working at MICA Architects, having completed his architectural training at the Bartlett School of Architecture at UCL in London.
Will is experienced at working in sensitive heritage locations, delivering elegant and efficient buildings that deliver critical new facilities whether they be social housing or education spaces.
Will was a key part of the team that recently completed the restoration of the Great Hall & Library and new build education and library facilities for the Honourable Society of Lincoln’s Inn in London, which won a RIBA London Award 2021 and AJ Retrofit Awards, Listed Building £10m and over category.
Working with the team from feasibility through to completion. Will was part of the competition winning team working on designs for the redevelopment of InterCity Place for the University of Plymouth, and a new digital hub, teaching spaces, accommodation, and fourth quad for Jesus College in Oxford. Will has worked on a number of housing led schemes, working with London Borough of Barnet on a series sites across the borough, and Ashford City Council on developing 200+ homes on a key city centre site and recently a sustainable redevelopment of the Harpenden Public Halls site in St Albans, which carefully balances social, heritage and viability requirements on a constrained and sensitive site.
Will has previously worked on various projects including, the Woodland Quad Boarding House, Wellington College, The Brewhouse Theatre and Art Centre, the Fairfield cultural quarter Masterplan in Croydon, the Peabody Essex Museum. Will has also helped to lead the coordination of the office’s Continuing Professional Development programme, providing support and mentoring to the emerging architects at MICA, while also supporting experienced architects in fulfilling their education requirements.

Annalisa is an experienced finance manager and bookkeeper, who has been a key member of the MICA team since 2015. Working closely with the firm’s accountants, Directors, and Project Architects.
In addition to bookkeeping, Annalisa contributes to office management and plays an active role in shaping MICA’s HR policies and procedures, ensuring smooth business operations and fostering a positive work environment.

Will is a qualified Architect whose experience spans masterplanning, higher education, heritage, workplace, cultural and community projects. Having worked with MICA over several years alongside completing his architectural education at Bath, he has developed strong design, technical and visual communication skills across a broad range of project types and scales.
He has contributed to projects from early feasibility and concept design through to detailed design stages, with particular experience in collegiate and campus environments. His work focuses on exploring design opportunities within complex historic settings, developing strategic masterplans and creating thoughtful architectural responses that balance heritage, sustainability and contemporary use.
At MICA, Will has worked on a range of significant higher education and education projects, including masterplans for Christ's College and Jesus College, Cambridge, the redevelopment of Christ's College Porters' Lodge, and the refurbishment and extension of Hertford College Library, Oxford. He has also contributed to the ongoing transformation of Nuffield College, Oxford, Uxbridge College's campus masterplan and entrance building, and projects for independent schools Cheltenham Ladies' College and St Paul's School.
His wider experience includes mixed-use and workplace developments, such as the refurbishment and extension of a former department store for FORA, community and co-working projects in Old Kent Road and Ashford, and design studies for cultural and public-sector clients. He has also worked on specialist projects including a new studio building for the Rambert School in a floodplain setting and strategic estate planning projects within London and the South East.
Will is particularly skilled in BIM, 3D modelling and architectural visualisation. His combination of creative thinking, technical capability and strong visual communication makes him a valuable contributor throughout the design process, from early visioning and feasibility to developed and coordinated design solutions.

Victoria is an experienced architect, Certified Passivhaus Designer, and sustainability specialist with extensive expertise in retrofit, adaptive reuse, heritage conservation, interior design, and the delivery of complex education, residential, cultural, and commercial projects. She creates contextual, contemporary architecture and interiors that balance design quality, environmental performance, and long-term value, always maintaining a strong focus on user experience and the everyday needs of building occupants.
At MICA, Victoria has played a leading role on a series of award-winning and technically demanding projects. She is currently leading the refurbishment of the Grade II listed Georgian townhouses at Goodenough College in Bloomsbury, securing one of Camden's first listed-building approvals for a retrofit approach of its kind and achieving an anticipated 65% improvement in thermal performance. Her extensive retrofit and conservation experience also includes the National Lottery Heritage Fund-supported redevelopment of Hay Castle, a major conservation and visitor destination project involving Grade I and Grade II listed structures, as well as the refurbishment and adaptation of the listed Newham Sixth Form Collegiate campus and the wider East Ham Civic Campus regeneration programme.
Victoria led the award-winning Hands Building at Mansfield College, Oxford, from concept through to delivery, and contributed significantly to the Cheng Yu Tung Building at Jesus College, Oxford, developing particular expertise in sustainable student accommodation, engineered timber construction and complex campus environments. Her experience also extends internationally through her work on a major campus expansion project for an Ivy League institution, providing insight into world-class higher education design and delivery.
Combining architectural, environmental and interior design expertise, Victoria has delivered projects across all RIBA stages and brings deep knowledge of Passivhaus, modern methods of construction, BIM-led delivery, off-site fabrication and low-carbon design. She is particularly skilled in the adaptation of historic buildings, helping clients successfully reconcile heritage significance with commercial objectives, operational requirements and ambitious sustainability targets.
Alongside her architectural work, Victoria has developed interior design and FF&E strategies for a range of education and residential projects, creating engaging, sustainable and user-centred environments. Known for her collaborative leadership style, technical expertise and pragmatic approach, she is passionate about delivering innovative low-carbon buildings and transformative retrofit projects that maximise value while enhancing the experience of those who use them every day.

James Roach joined MICA in 2020 with over 25 years’ experience having delivered a range of mixed-use, education and masterplanning projects many of which have been in highly sensitive and complex settings.
He has a long track record of working at a senior level in a range of design-led practices across sectors including one-off houses, offices, arts and leisure, and education, but his specialism is in the field of higher education. He has managed successful framework relationships and delivered award-winning projects for a wide range of universities and colleges, including Oxford, Cambridge, Birmingham, Warwick, ICL and Southampton.
At a previous practice, he was Project Director for the design and construction of the Brewer Street Project for Pembroke College, Oxford, which saw the delivery of a significant extension to the college incorporating conference facilities, an art gallery, café and 96 ensuite student rooms along with a new bridge that spans the City wall to connect the scheme to the main college site.
He has gained invaluable skills and experience during his career, developing a keen understanding of design team management, construction methods and how to overcome the many challenges faced when leading large teams to deliver exemplary architecture. He has a passion for the craft of architecture, how buildings are constructed and how they will be experienced and enjoyed by their users.
James brings a wealth of management experience and currently provides support to the office in respect to the Principal Designer role and the requirements of the CDM regulations along with leading our response to the Building Safety Act and assisting in managing our QA protocols.
James has been a regular guest critic at the schools of architecture of Oxford Brookes, Edinburgh and Loughborough Universities and has chaired the RIBA awards committee for the West Midlands.
James has recently led the design of our 1000-bed student residential scheme for Oxford Brookes University set within a conservation area along with the design of a new music school for the Dragon School in Oxford. He is currently leading the team delivering a student residential project for St John’s College, Cambridge.

Maia has been working with the office since Feb 2024. She manages the smooth daily running of the studio and projects. Working as part of a collaborative team, Maia communicates with all staff and visitors alike, creating and maintaining efficient systems.
Maia has a knowledge and experience in health and safety, and first aid training. She also has exceptional organisational and management skills and a pivotal role in the office.

Joining MICA Architects in 2016 after graduating from the University of Liverpool and the Dessau Institute of Architecture at the Bauhaus, Jonathan is an Architect with experience delivering projects across a range of scales and sensitive contexts. His work spans historic city centres and listed buildings, from early concept design through to construction and completion. Projects have included a masterplan and investment framework for the city of Lancaster, as well as the renovation and extension of Grade II listed properties in London and Hay-on-Wye, Wales.
Jonathan was a core team member on MICA’s award-winning work for Jesus College, Oxford, contributing to the Cheng Yu Tung Building. The project provides new teaching spaces, student accommodation, retail facilities and landscaping, including a raised fourth quadrangle for the 450-year-old college. He worked through complex briefing processes, translating client aspirations into a successful scheme and supporting its delivery through detailed design and construction under a contractor-novated role. Jonathan has also contributed to several other projects for the college, including new cycle storage within medieval walls and refurbishment works to the Grade I listed Second Quad to improve accessibility and college facilities.
Alongside this work, Jonathan has delivered residential renovation and extension projects in Bloomsbury and Whitstable. Located within conservation areas, these schemes combine carefully considered contemporary design with high-quality materials and low-carbon construction approaches.
Continuing his work in Oxford, Jonathan is currently involved in the delivery of Hertford College’s new library and archive, located beneath the historic quadrangle.
Through his work at MICA, Jonathan has developed a strong interest in heritage and listed buildings and is a RIBA Conservation Architect.

Yitong joined MICA as a Part II Architectural Assistant in 2024 after graduating from the University of Sheffield and the University of Liverpool. Her thesis project involved extensive research into promoting a circular lifestyle and sustainable construction processes in response to the escalating climate crisis.
Her expertise in design output, including digital visualisation and physical model-making, contributed to a high-profile competition for a mixed-use university research centre in Dresden, Germany. She is currently actively involved in the delivery of new student accommodation for St John’s College, Cambridge, creating a comfortable living and study environment that harmonises with the surrounding tranquil neighbourhood.
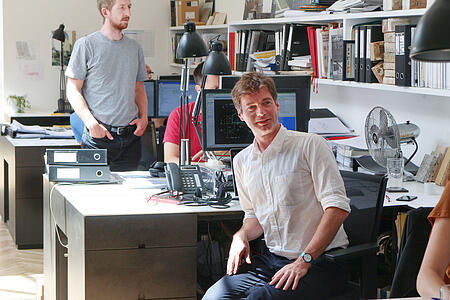
Paul has been in professional practice for over 25 years working across the arts, cultural and education sectors, Paul is passionate about architecture, masterplanning and regeneration. Paul values design excellence through inclusive stakeholder collaboration and creative leadership of capital projects.
Paul is at the forefront of design and transformative change both in the UK and internationally that brings creative skills to placemaking, inclusion, community involvement and economic sustainable development.
Notable projects include the South Bank Centre masterplan, Fairfield Halls, in Croydon and multiple education and boarding houses at Stowe School and Wellington College. Paul has worked with museums and galleries including Ipswich Museum and the National Museums Liverpool reshaping existing building fabric to be more welcoming, accessible and sustainable. Paul has recently completed the Woodland Quad at Wellington College and is currently leading the transformation of The Maltings Theatre, Berwick upon Tweed, England’s most northerly performing arts venue. Paul has been closely involved with developing spatial briefs, design codes and buildings to reflect the pedagogical and pastoral requirements for premium international schools projects for Wellington College International’s schools in Pune, Busan, and Lagos
Paul has been the Project Architect on a number of multi-disciplinary projects, such as the Barking Town Centre Masterplan, Wellington College, Cheltenham Ladies’ College, Stowe School Masterplan within the historic setting of Stowe House and Gardens, and the Sustainable Residential Quarter in Central Milton Keynes. Paul has also worked on large scale campus masterplans for the Universities of Lincoln, Southampton, East London and Kings College London, and the largest residential Passivhaus scheme in the UK, Chester Balmore, for the London Borough of Camden.
Paul has extensive experience working with clients and stakeholders, including charities and trusts, local authorities, heritage bodies including Historic England and NLHF. Paul is a key interface linking local communities, stakeholders and clients with design professionals.
Paul has played a key role in the development of MICA Architects which has a crafted a reputation working in sensitive and historic settings, creative reuse, low energy and decarbonisation.
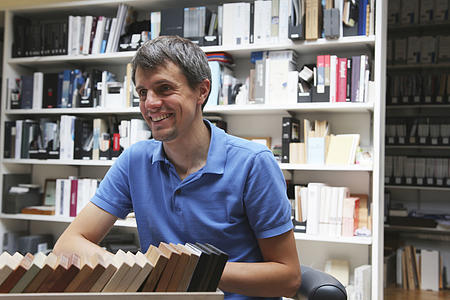
Javier brings to the practice particular expertise of designing for educational and residential projects, married with proven technical knowledge to solve complex problems. Javier was instrumental in the team designing and delivering the award winning East Ham Customer Service Centre and Library for the London Borough of Newham as part of the East Ham Civic Campus Masterplan, and recently the Woodland Quad project for Wellington College in Berkshire.
Javier has been actively involved in a wide range of projects including the Art & Design Academy at Liverpool John Moores University, the Southbank Centre Masterplan in London and the residential proposals for the Fairfield Masterplan in Croydon, London. He has worked on numerous projects at Stowe School, including the New Girls Boarding House, Art School and the New Boys Boarding House, and has supervised the construction of residential schemes in South Kilburn.
Javier is currently working on the new proposals for the Maltings Theatre, delivering a major transformation and expansion of the current venue at the heart of Berwick-Upon-Tweed.
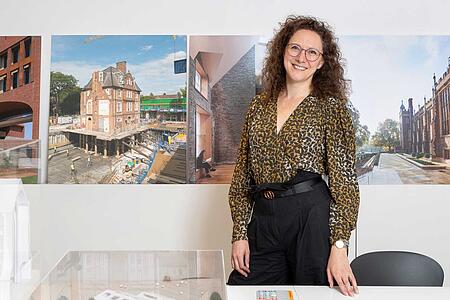
Jessie brings a wealth of knowledge to the practice having worked on numerous cultural, commercial and residential schemes in America, Japan and the UK.
Jessie completed her architectural training at Cambridge University in the UK and Princeton University in the United States, and she recently led the design and delivery of the major new facility, the H B Allen Centre, for Keble College in Oxford, including student accommodation and education facilities, all centred around a new sixth quad for the city.
Jessie is also currently part of the team developing designs for Cheltenham Ladies’ College, informing an Estate Masterplan Framework setting out the future needs of the College for the next 20-25 years, as well as bringing her expertise to the team developing the Fairfield Masterplan in the London Borough of Croydon.
Through her commitment to fostering equal opportunity for all in the profession, Jessie has been instrumental in the practice’s partnership with the Women in Architecture campaign which aims to increase commitments to equality within the profession and raise the profile of women across the construction industry. Jessie has been key in setting up our inhouse Equality Forum which aims to evaluate the company’s procedures and initiatives in order ensure equality, opportunity and development for all, and is our key link to the Social Mobility Foundation.
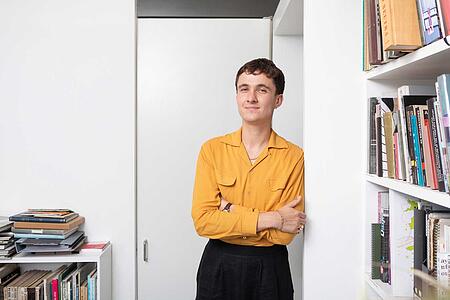
Scott is a qualified Architect, having completed his Part 3 at the University of Greenwich. He joined MICA in early 2023 after completing his Part II at the University of Liverpool, where he graduated with First Class Honours and was nominated for the RIBA Silver President’s Medal.
He is a key member of the team delivering the Clive Booth Student Village in Oxford, a large-scale residential scheme designed to create a vibrant student community integrated with its natural surroundings. His role involves coordinating design information across a multidisciplinary consultant team, integrating technical requirements and statutory constraints into cohesive design solutions, and supporting delivery from detailed design through to construction.
Scott has experience producing planning, tender, and construction drawing packages, and is confident working across RIBA Stages 0–7. He utilises MICA’s BIM processes to support efficient project delivery, enabling real-time collaboration and coordination across the design team. His strong modelling and Revit skills allow him to test and develop design proposals effectively, ensuring high-quality and well-resolved outcomes.
He has experience applying Passivhaus and Enerphit principles to the design of low-energy, high-performance buildings, with a strong focus on fabric-first strategies, airtightness, and the minimisation of thermal bridging. On the mixed-use scheme at Didcot Broadway, these standards were integrated into both new-build residential units and the retrofit of an existing structure, balancing ambitious performance targets with planning and site constraints. This approach included the specification of high-performance building envelopes, mechanical ventilation with heat recovery (MVHR), and careful optimisation of orientation and glazing to reduce energy demand while ensuring occupant comfort and long-term sustainability.

Ellie joined MICA in 2023 after graduating from the Canterbury School of Architecture with a First Class Honours degree in Architecture (Part I). She is currently undertaking a Master of Studies in Architecture at the University of Cambridge, Homerton College, through an apprenticeship programme that combines academic study with ongoing professional practice.
Since joining the practice, Ellie has contributed to a diverse range of education, cultural, heritage and masterplanning projects. Her experience includes work on the Dragon Music School in Oxford, Sidney Sussex Masterplan Cambridge, Wolfson Court at St John's College, Cambridge, and a number of successful architectural competitions for schools, colleges and cultural institutions. She has also supported projects through the production of engaging visualisations, 3D models and presentation materials, helping to communicate design concepts clearly to clients and stakeholders.


Mark is an Architect with over ten years experience working on education, housing, masterplanning and mixed use projects at a variety of scales. He has strong design and technical knowledge to solve complex problems, with high standards of detailing and design.
Mark has recently completed leading the design and delivery of an extension to Lincoln’s Inn Library. The high quality contemporary addition is the first major project in the estate in 175 years befitting the quality of its neighbour and the history of the site whilst maximising much needed accommodation above that originally anticipated by the client. He is currently leading a team to develop designs for two new buildings for Pembroke College to provide additional high quality graduate student and studio accommodation with views to the waterfront setting.
As part of MICA’s Research Initiative Groups, Mark has carried out key research into exploring the latest innovations and developments in Higher Education and their impact on the university typology.

Maria joined MICA as Bids and PR assistant in June 2023, and has since played a pivotal role in coordinating bid submissions and public relations.
Maria works closely with the team to create compelling stories which highlights MICA’s breath of projects and impactful design. Through various channels, she helps to craft content for social media, press releases, and awards submissions. Adept at managing multiple priorities, Maria’s organisational skills and creativity contributes to MICA’s ongoing success in winning new projects and amplifying its reputation as a leader in thoughtful and transformative architecture.