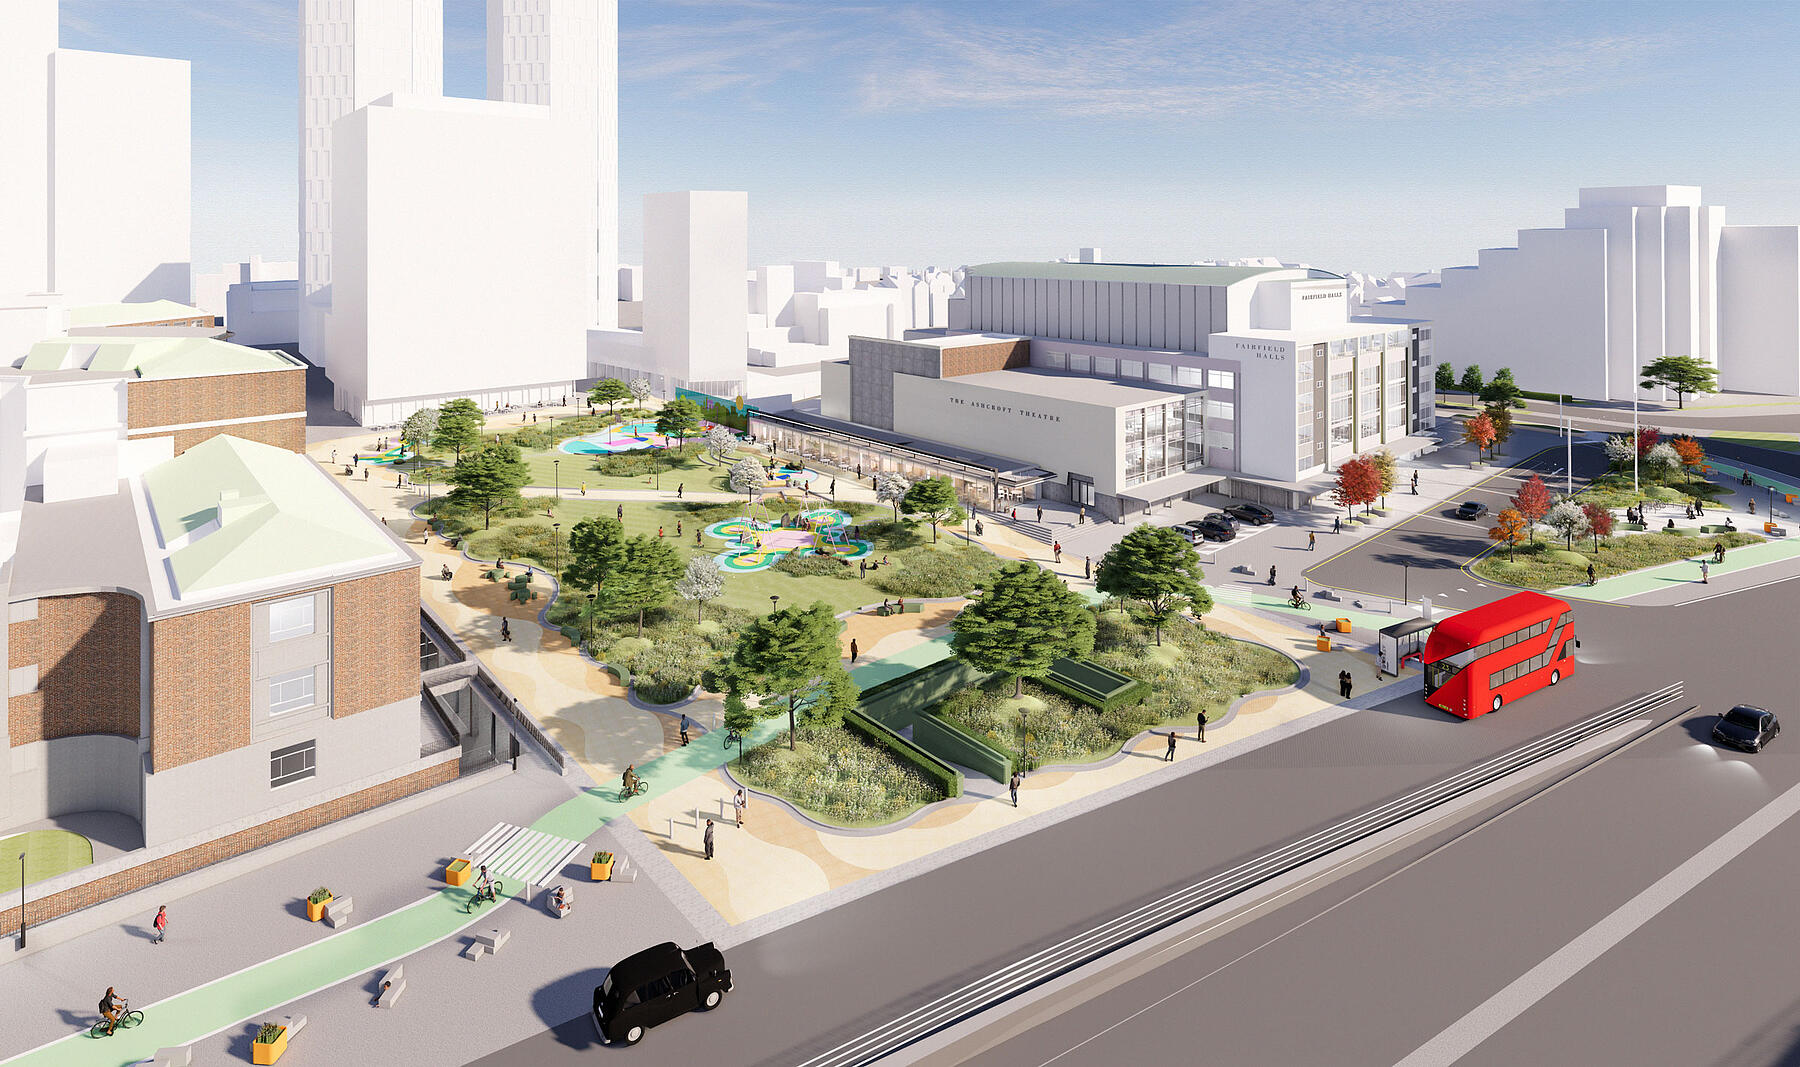
Planning approval granted for College Green landscape in Croydon
Croydon Council has secured planning approval for College Green, a major new public park and civic landscape designed by a multi-disciplinary team including MICA, Charles Holland Architects, Jeremy Rye and terra firma that will transform a derelict town centre site into a vibrant, inclusive and ecologically rich destination at the heart of Croydon.
College Green reimagines a fragmented urban site as a lush, tranquil, and playful public space on the roof of an existing parking podium, complete with wildflower meadows, lawns and a variety of ornamental trees alongside play and social spaces. The scheme seeks to deliver not simply a new park, but a piece of city-making infrastructure that contributes to the long-term regeneration of central Croydon.
At the heart of the design is a strong diagonal pedestrian route that establishes a clear and intuitive connection across the site, linking Fairfield Halls, Queen's Gardens and East Croydon Station. This strategic intervention improves permeability and legibility within the town centre while creating an active, welcoming and accessible public space for residents, students, workers and visitors.
The landscape-led proposals introduce a richly planted environment defined by expansive lawns, wildflower meadows and a diverse tree canopy. Designed to support both environmental resilience and everyday enjoyment, the landscape enhances biodiversity, improves microclimate conditions and creates a distinctive seasonal identity.
The park is conceived as a series of interconnected outdoor rooms that accommodate a wide variety of activities and users. New amenities will include flexible lawns and meadows, picnic areas, play spaces, a multi-use games area with spectator seating, café spill-out terraces and social gathering spaces. The College Green proposals have been developed specifically to provide a welcoming and inclusive public realm for everyone. The design is based on research into what people of different ages, genders, and cultural backgrounds look for or find appealing in public spaces.
The design draws inspiration from the history of Fair Field, the site of both Fairfield Halls and the former Walnut Fair, later known as Croydon Fair, which attracted visitors to the area for more than 500 years. That legacy of gathering, exchange and civic activity is reinterpreted through a contemporary public landscape designed to serve the needs of Croydon's diverse communities today.
Planning approval follows an extensive programme of public engagement, including a six-day public exhibition, community workshops, surveys and engagement with local stakeholders. Approximately 88 per cent of respondents either strongly agreed or very strongly agreed with the proposals, with feedback directly informing the evolution of the scheme. Subsequent design refinements included additional tree and wildflower planting, alongside enhanced accessibility and inclusivity improvements to the play areas and multi-use games facilities.
Funded through the Croydon Growth Zone programme, the project will revitalise the currently underused land between Fairfield Halls and Croydon College, creating a significant new piece of public realm that strengthens connections between East Croydon Station and the town centre while establishing a key green anchor within the Fairfield Masterplan.
Jason Perry, Executive Mayor of Croydon, said:
"We received a really positive response during the engagement on the designs for College Green. Thank you to everyone who got involved. I am delighted that planning approval has now been secured for this exciting project, marking a significant milestone in the transformation of this historic site into a green and vibrant park for the whole community, as part of the regeneration of our town centre."
Stuart Cade, Director at MICA commented:
"College Green demonstrates the transformative potential of landscape-led urban design. The project reconnects key destinations within Croydon, restores a neglected site to active public use and creates a new civic landscape that balances biodiversity, recreation and social value. Through close collaboration with Croydon Council, stakeholders and local communities, the design has evolved into a distinctive public destination that reflects Croydon's heritage while supporting its future growth."
Project Team
Client : Croydon Council
Lead Designer, Architect, Principal Designer (CDM) and Services Engineering : MICA
Public Art, Architectural Design and Community Consultation: Charles Holland Architects(CHA)
Landscape Architecture: terra firma
Structural and Civil Engineering: Stantec
Cost Consultant: Mott MacDonald
Ecology and Biodiversity: Nicholson's
Funding: Croydon Growth Zone Programme
To read more about the project click here