


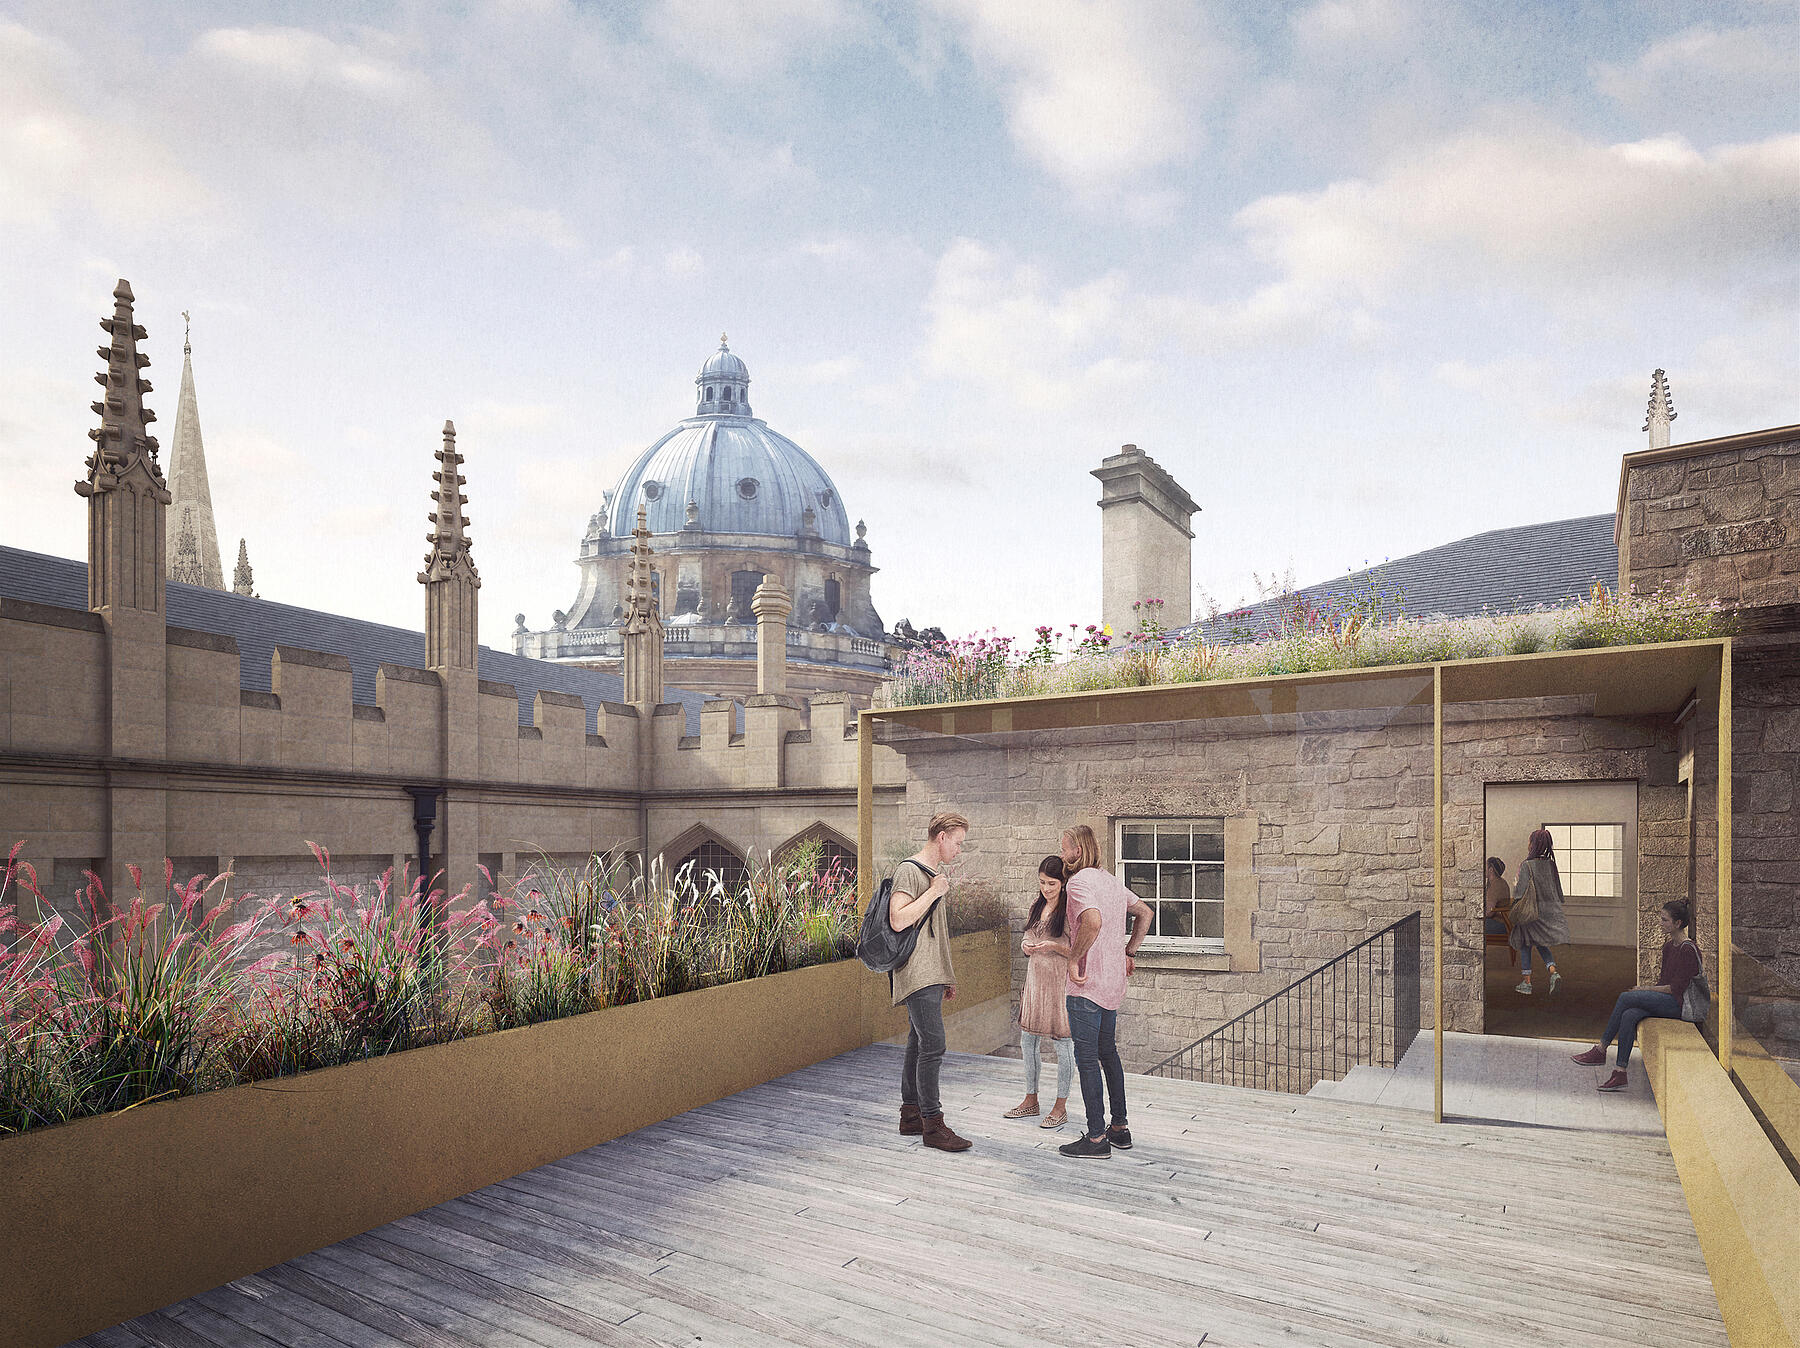

Hertford College Library
Reimagining Hertford College's historic library for the next generation of learningClient
Hertford College
Location
Oxford,UK
Size
1,140m2
Dates
2020–2027
A Historic Setting
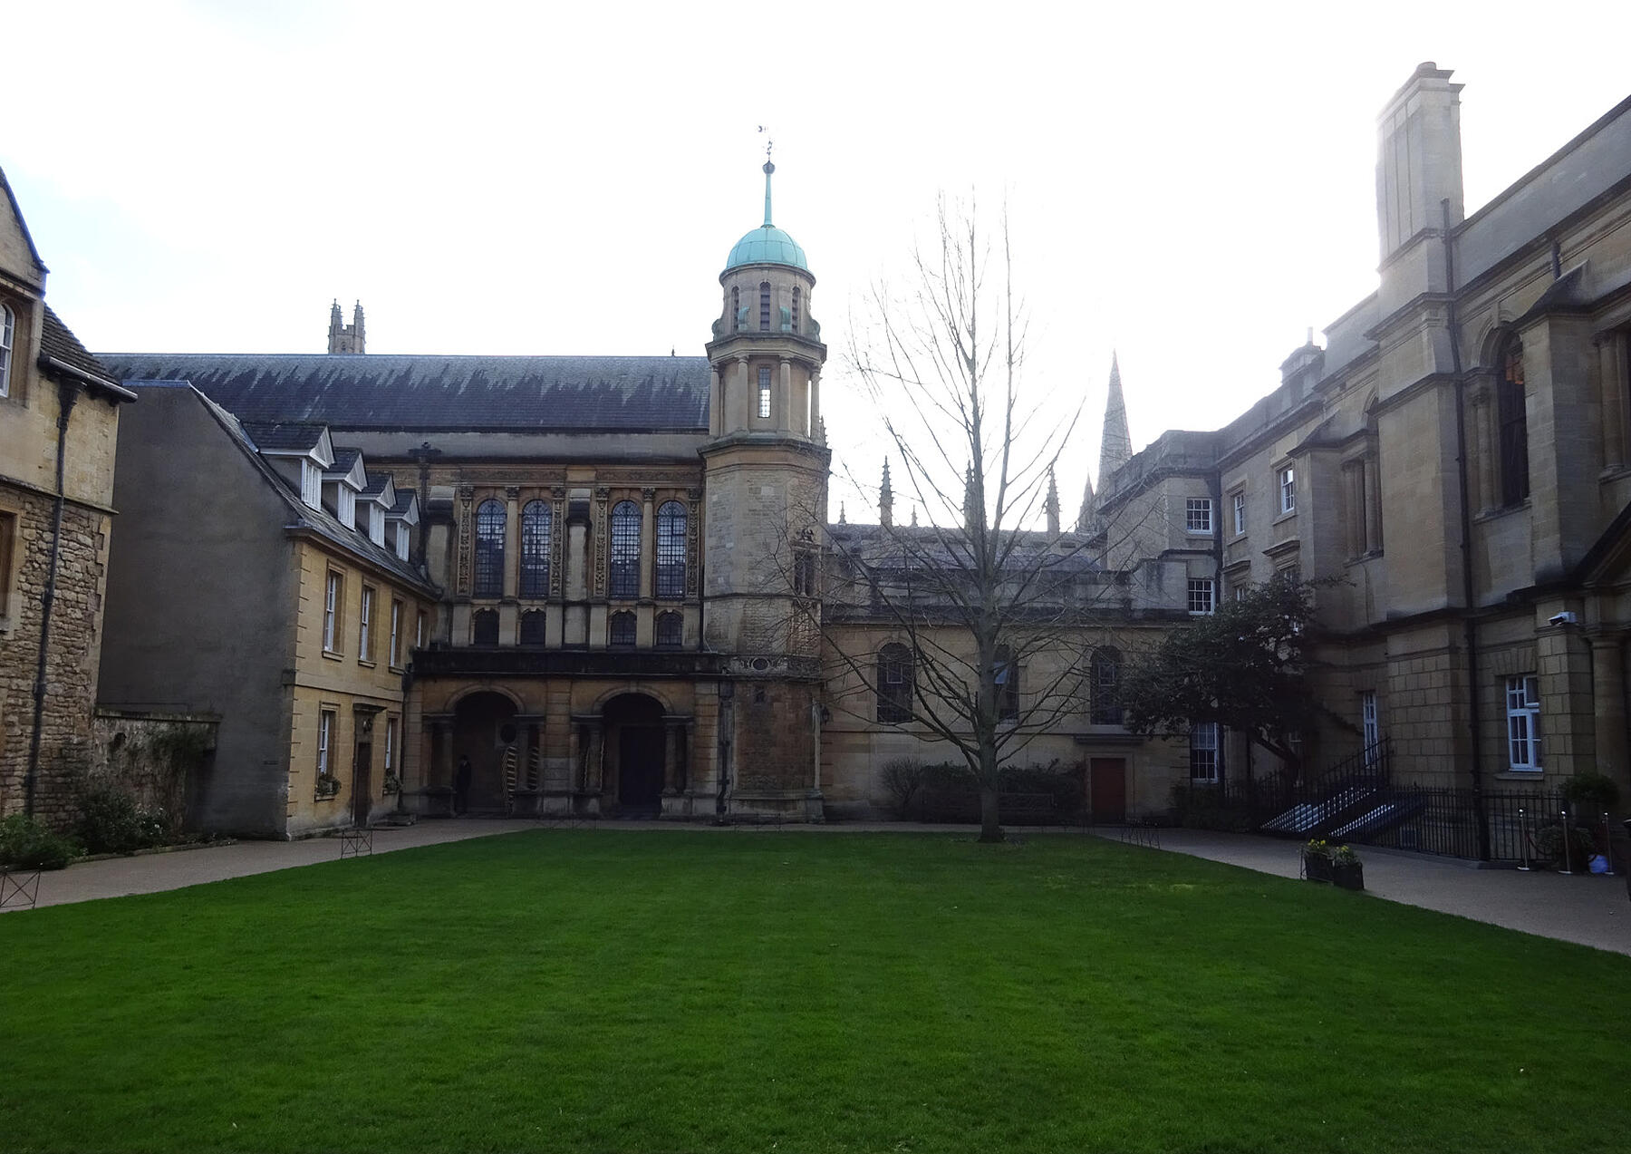
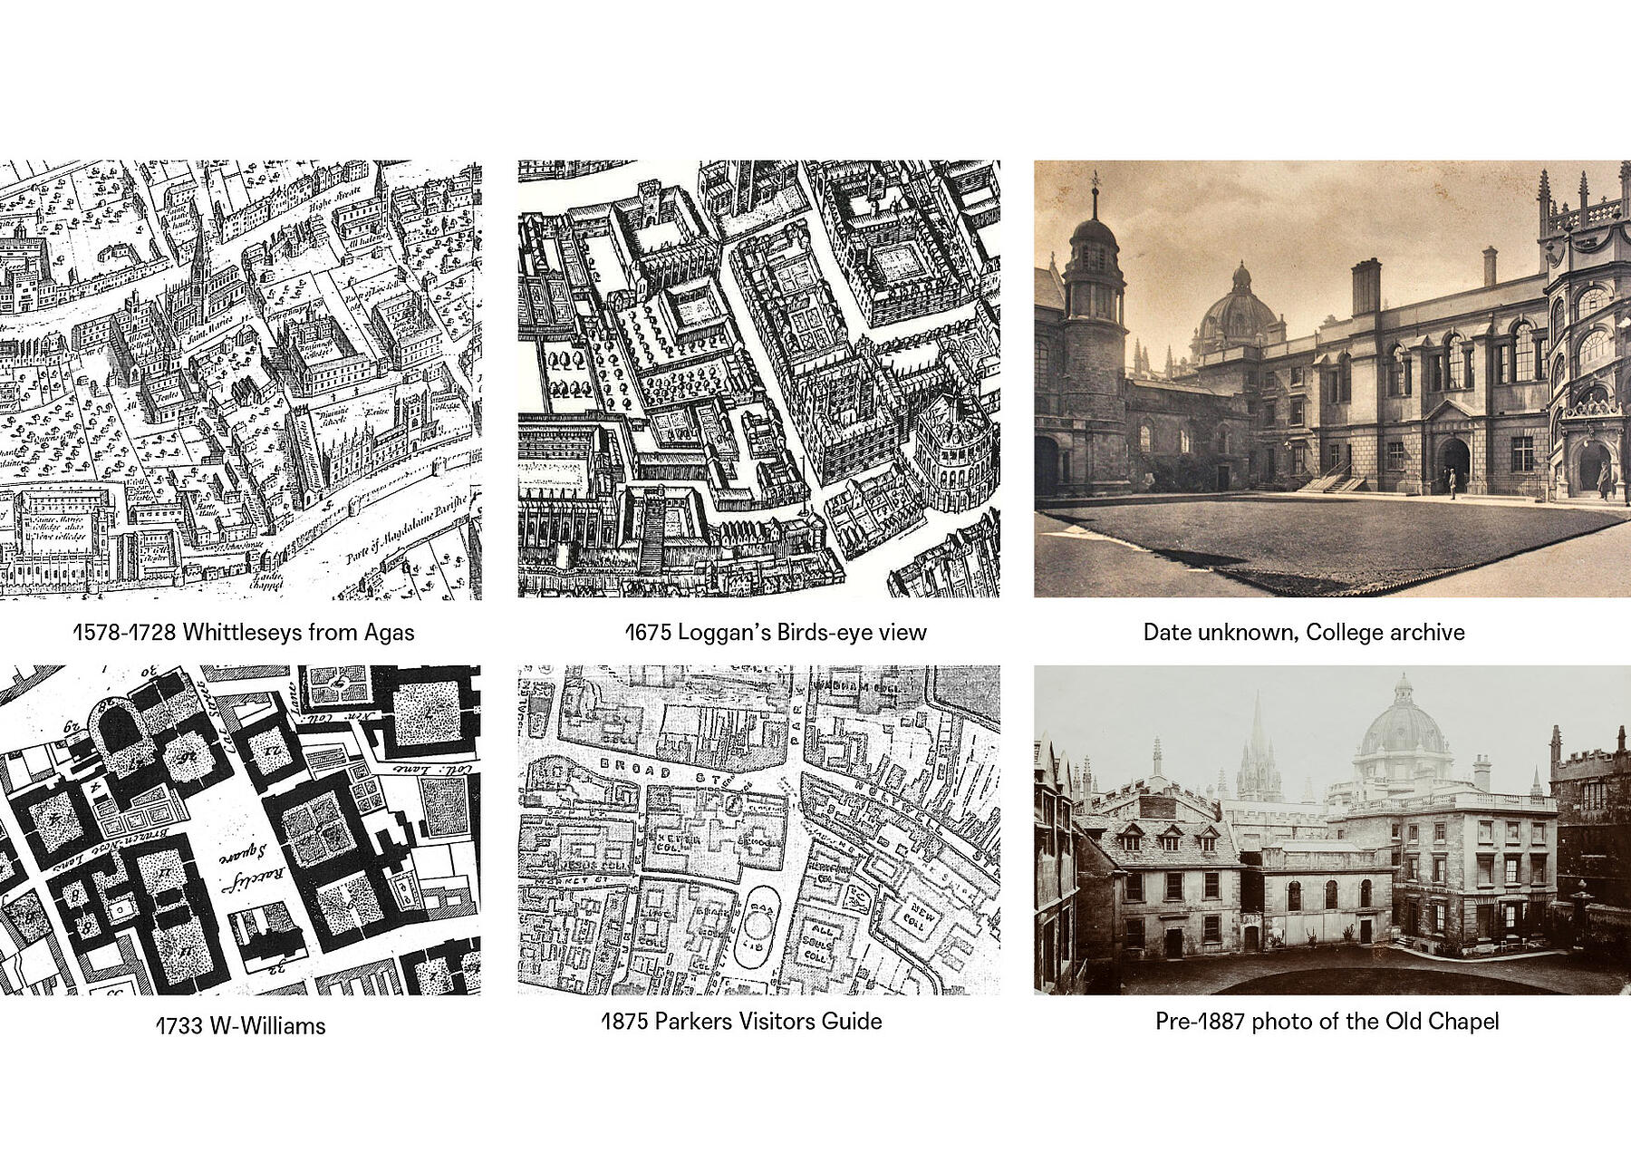
Situated in the heart of Oxford’s historic core, Hertford College occupies a remarkable setting amongst some of the city’s most celebrated buildings, including the Bodleian Library and the Radcliffe Camera. The College traces its origins back nearly 750 years and stands as the successor to two medieval halls of the University of Oxford.
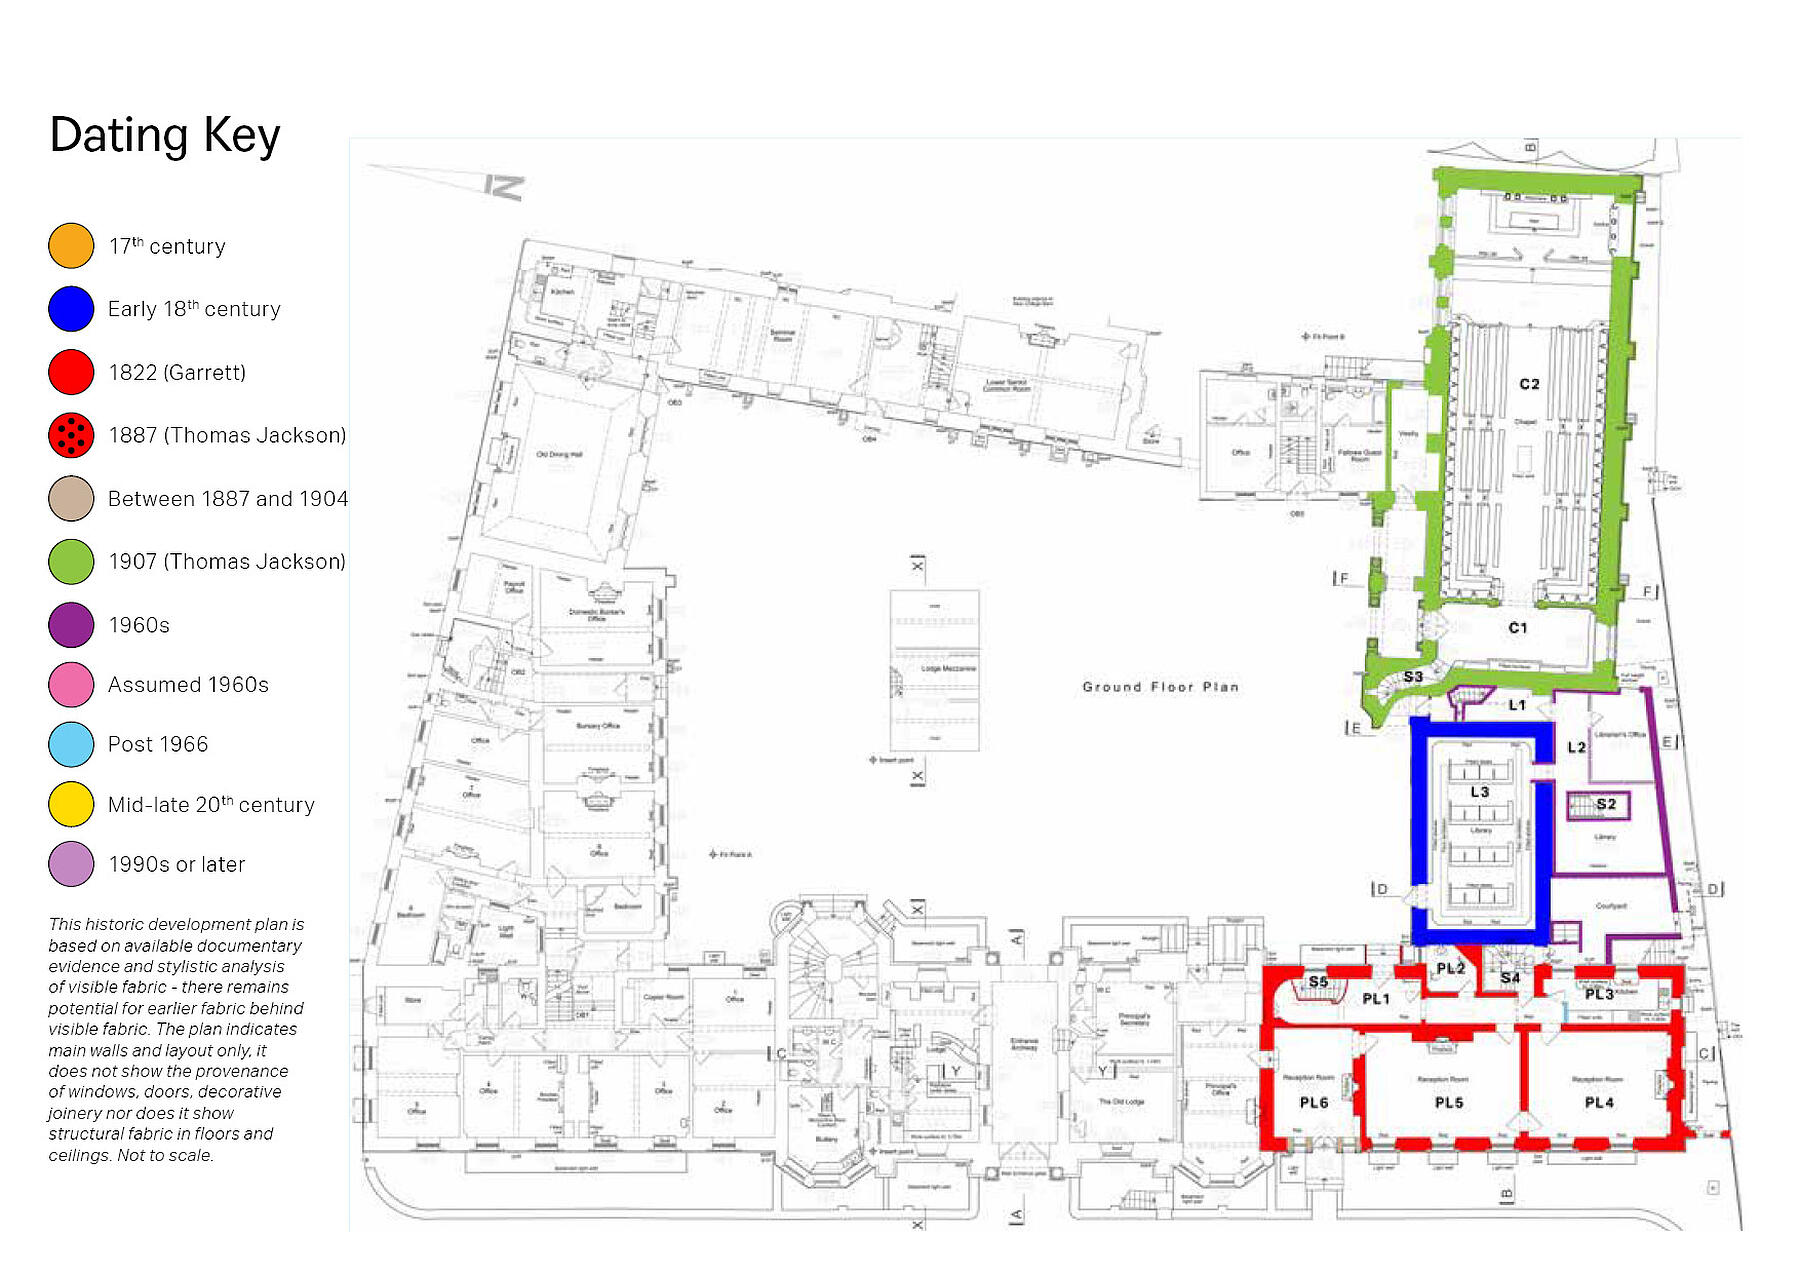
The project sits within the Central Oxford Conservation Area, with all buildings surrounding the Old Buildings Quad listed at either Grade II or Grade II*, reflecting their architectural and historic significance.
At the heart of the College is a collection that spans centuries, encompassing archival records, manuscripts, early printed books and a modern lending collection that continues to support students, academics and researchers.
The Challenge
The existing library, comprising the former Georgian chapel and a 1960s extension, was no longer able to meet the evolving needs of the College community.
The building lacked sufficient study areas, staff facilities and storage capacity for both books and archives. A fragmented internal arrangement, combined with numerous level changes, created accessibility challenges throughout the library. The absence of a lift meant that upper and basement levels were inaccessible to many users, limiting access to both collections and facilities.
The College required a solution that would preserve the character of its historic buildings while creating a modern learning environment capable of supporting future generations of students and researchers.

Design Approach
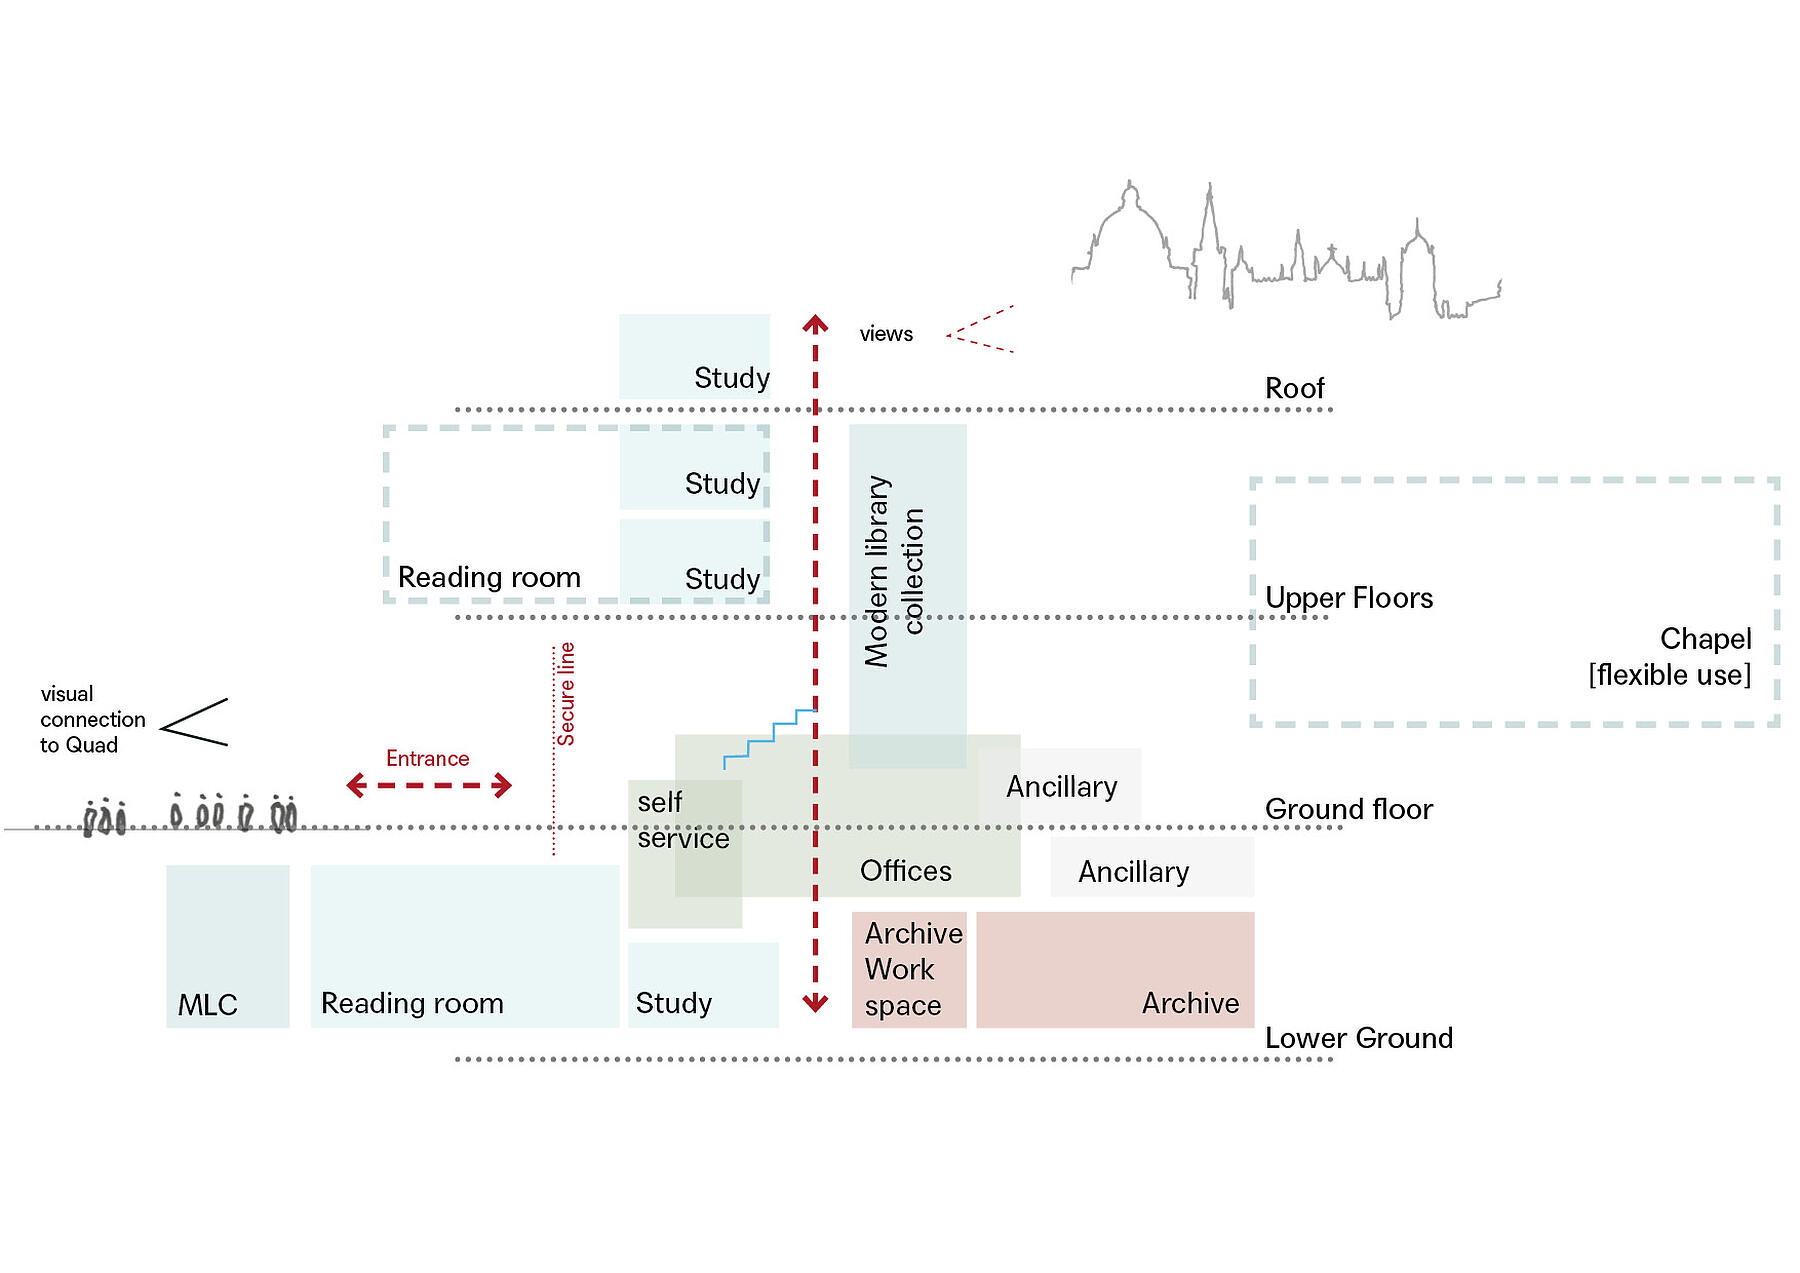
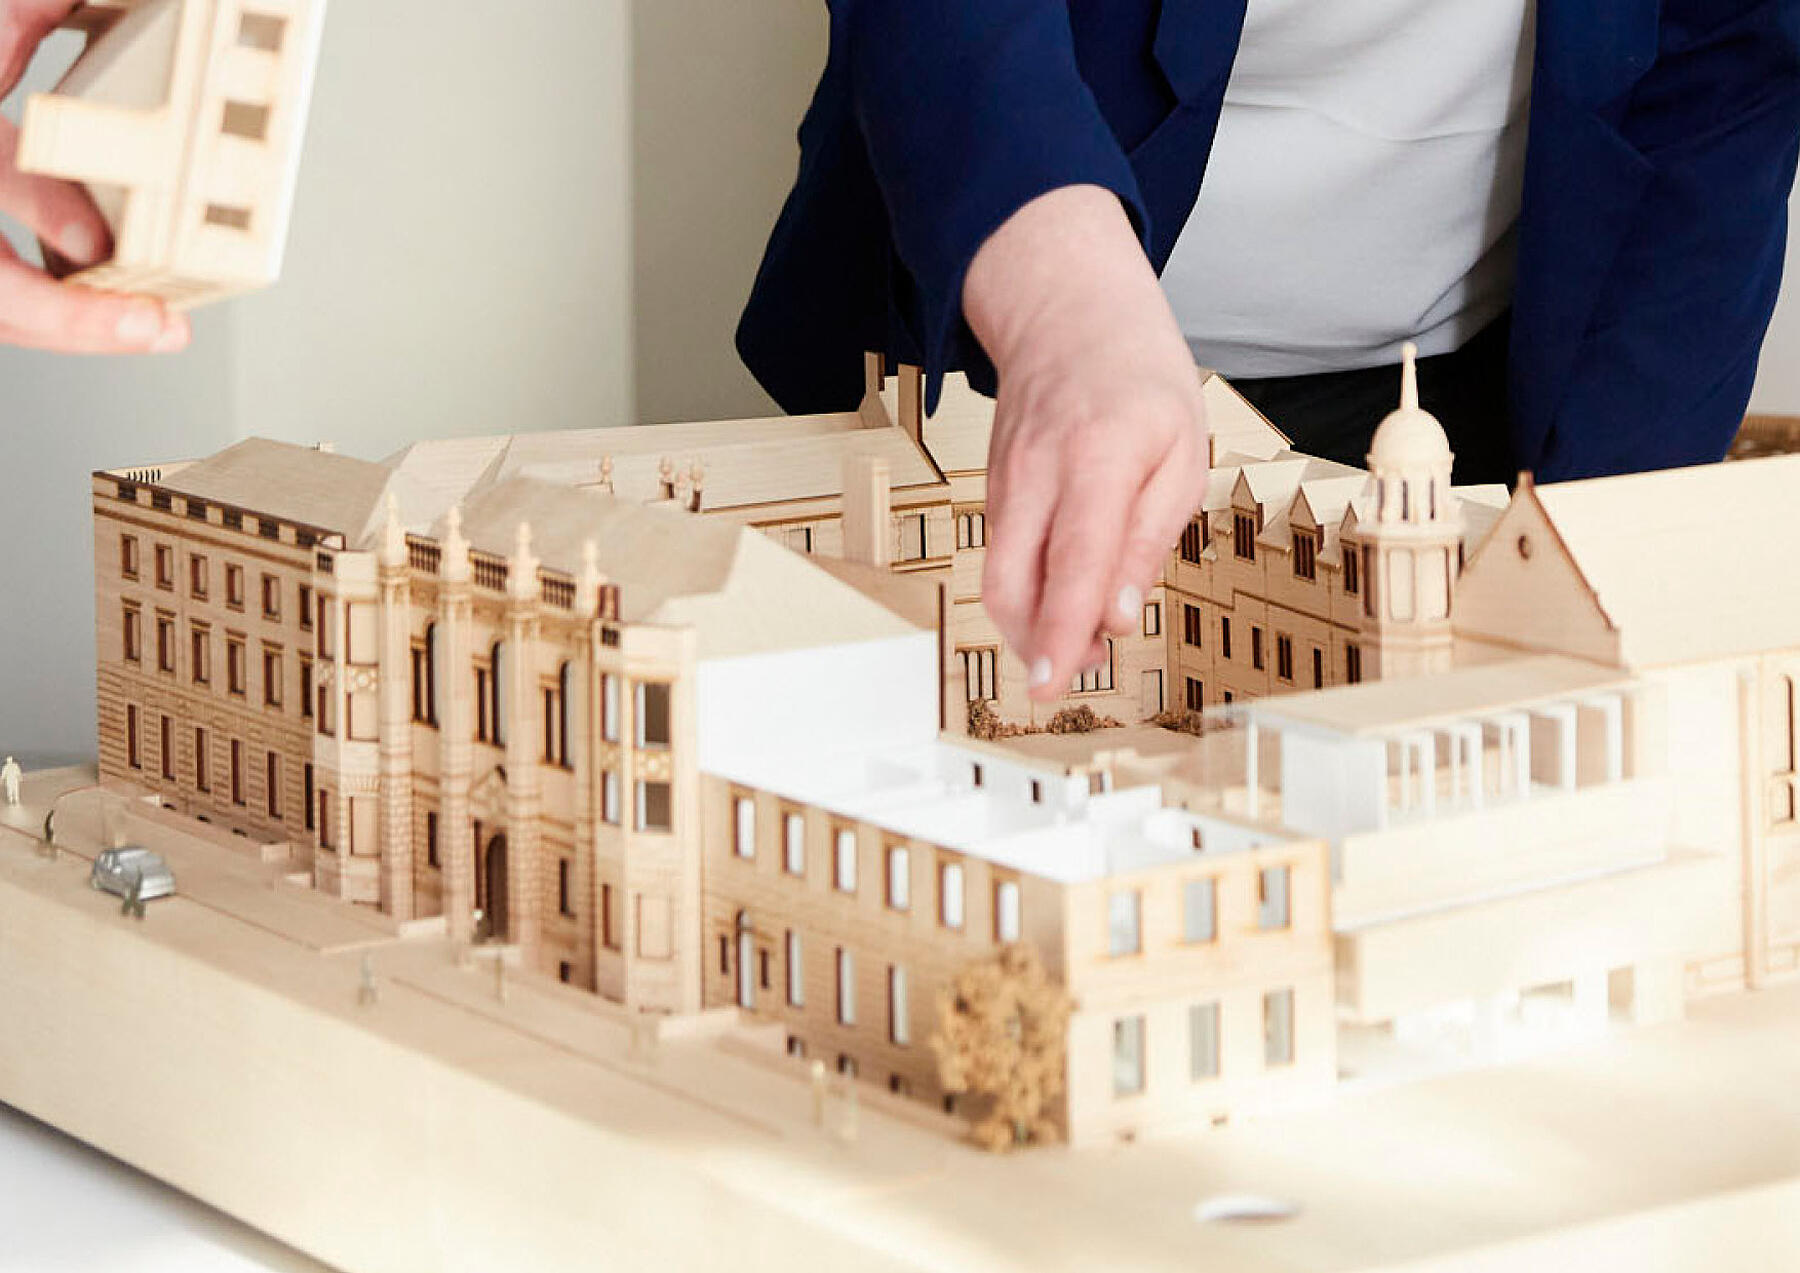
The redevelopment reconfigures the existing layout to improve connectivity, accessibility and usability throughout the building.
Key interventions include:
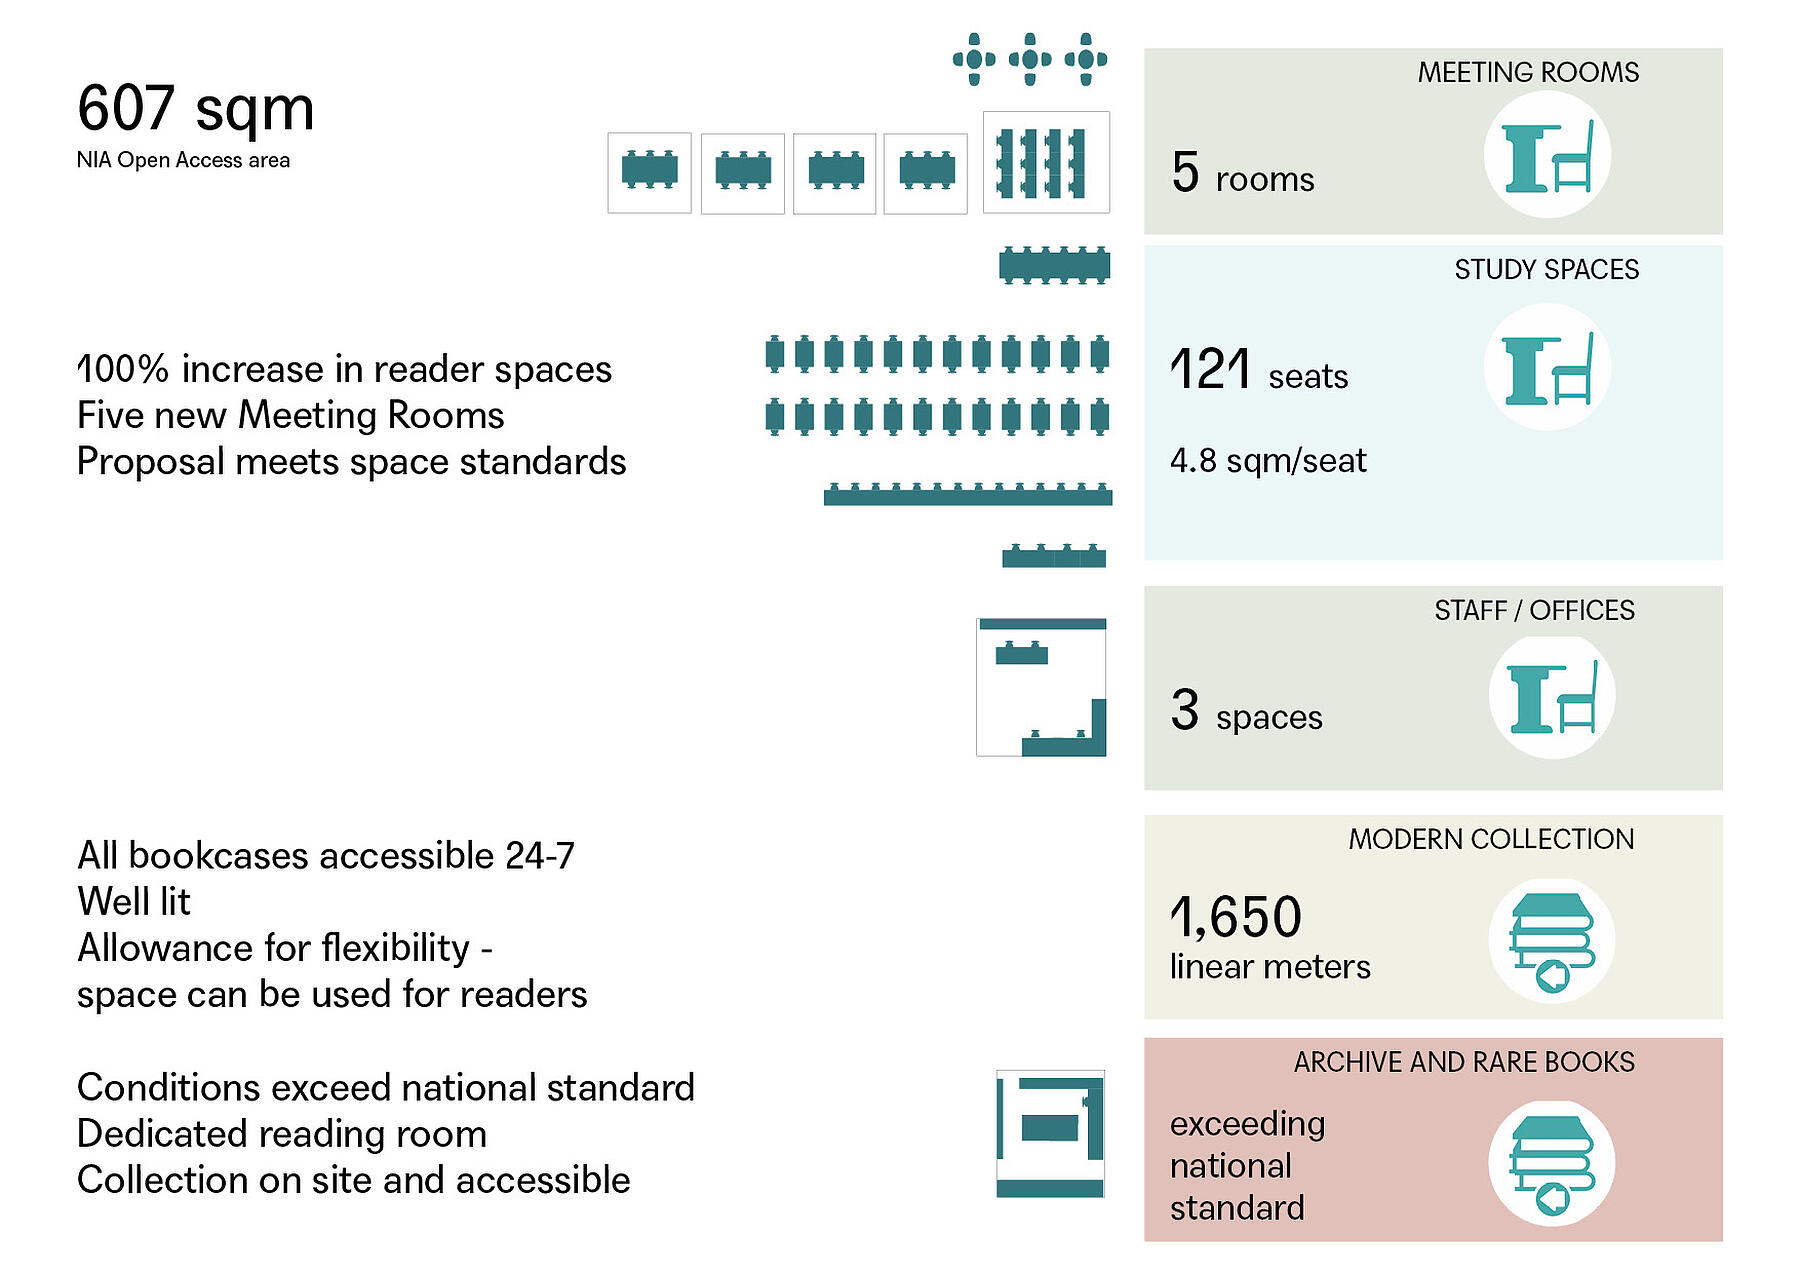
– A new basement extension housing enhanced student facilities, reader spaces and support accommodation.
– A dedicated archive store providing improved protection and access for historic collections.
– Additional seminar, meeting and study rooms to support teaching and collaborative learning.
– An extension and connection to the existing West Range building, creating a more coherent and efficient arrangement of spaces.
– Full level access across all floors, including the introduction of lift access.
– Upgraded environmental conditions and building services to improve comfort, sustainability and collection care.
Together, these improvements create a flexible and inclusive environment that supports a wide range of learning, research and community activities.




Craftsmanship and Conservation
Working within a highly sensitive historic setting requires a careful balance between conservation and contemporary intervention.
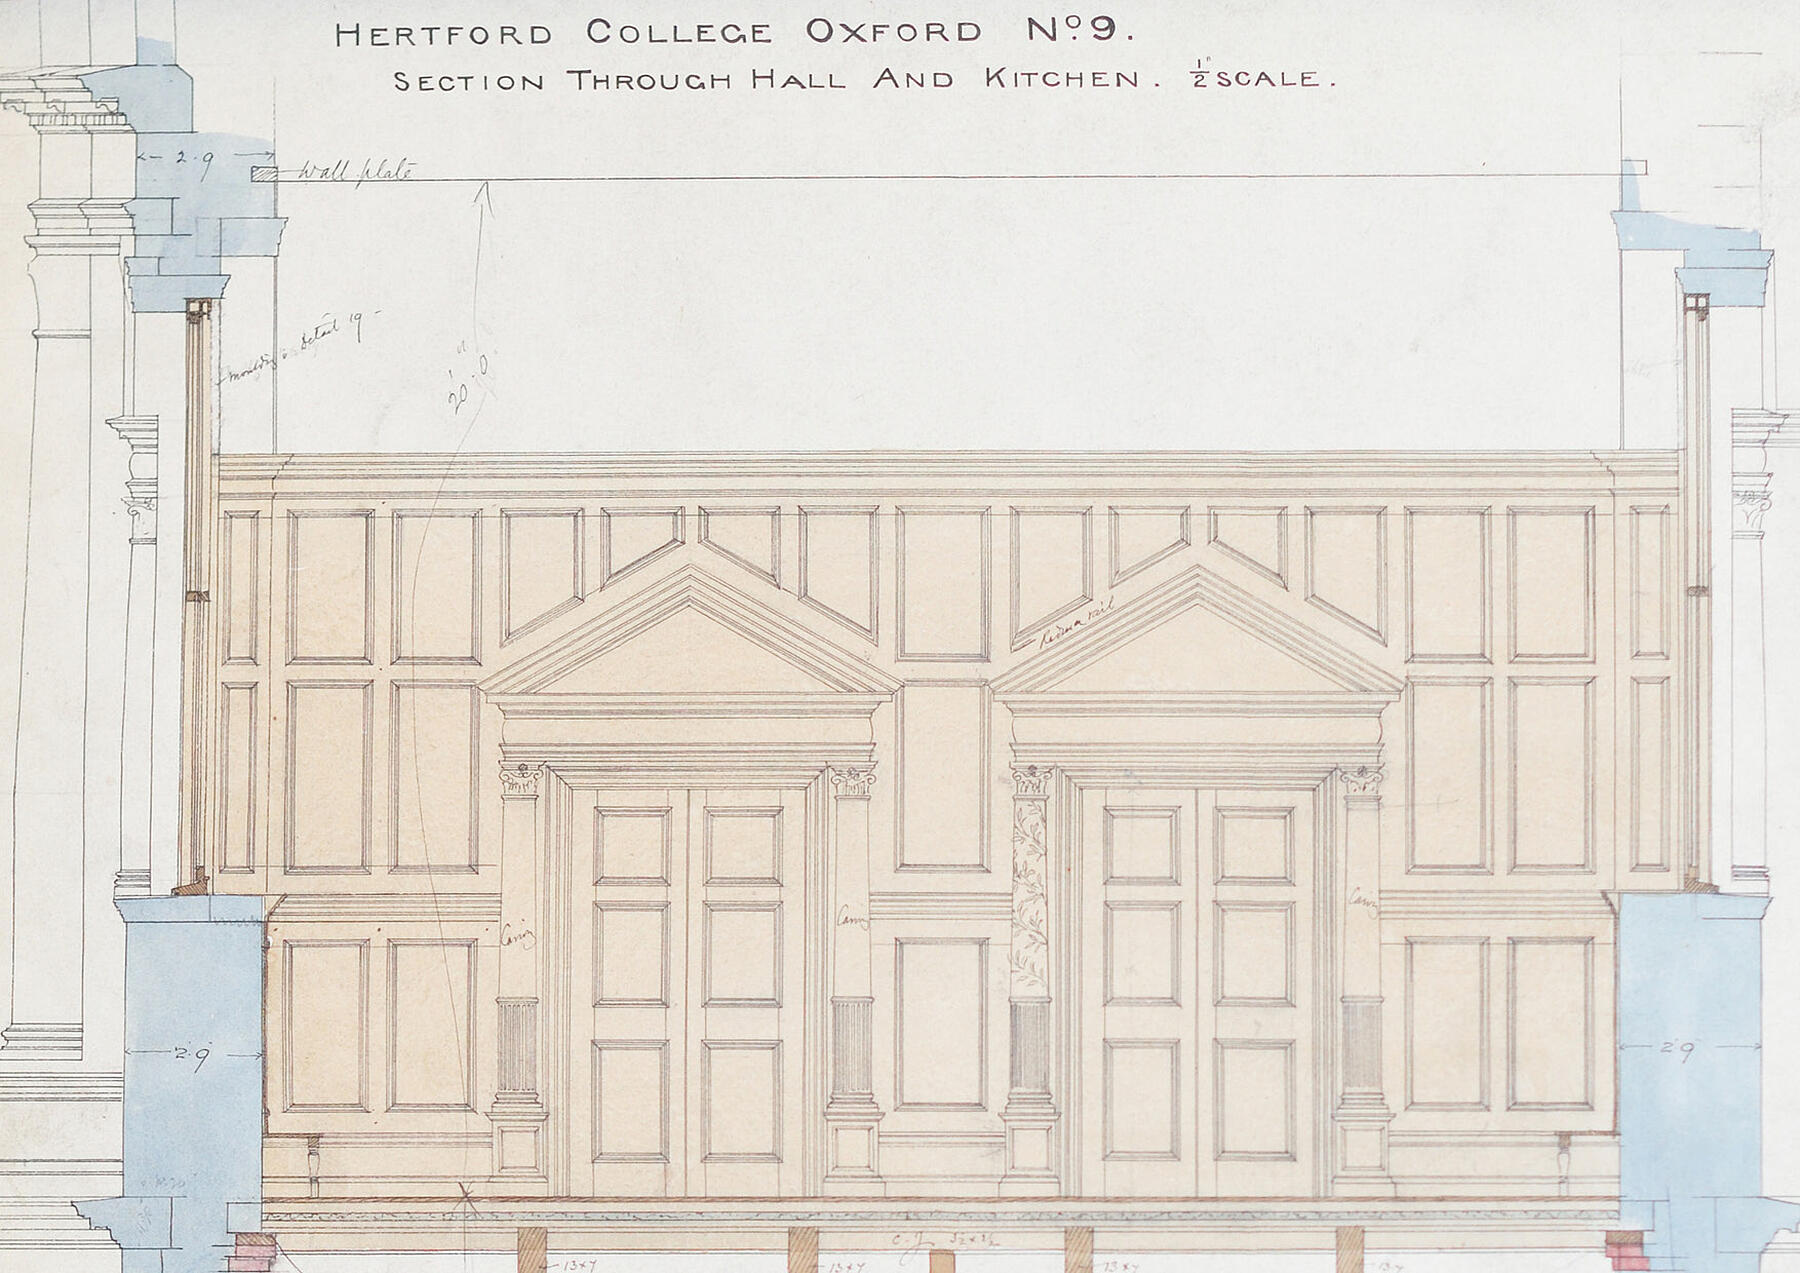
The project involves a range of specialist works, including the integration of new elements within listed fabric, the formation of carefully considered openings, bespoke joinery and furniture design, and detailed conservation repairs throughout the existing buildings.
This collaborative approach ensures that the library's historic character is preserved while delivering a high-quality environment fit for modern academic life.
Latest Progress
Following the granting of Planning Permission and Listed Building Consent in December 2021, the project has progressed significantly on site, with major archaeological investigations complete and conservation works now well advanced.
Extensive archaeological excavations beneath the Old Buildings Quad, Chapel and West Range have uncovered a remarkable sequence of medieval and post-medieval remains, providing new insight into the historic development of the site.
Particularly complex excavations beneath the Old Chapel required the careful removal of historic foundations and the installation of substantial temporary steel support works, enabling archaeologists to investigate deeply stratified deposits while safeguarding the surrounding listed structures.
Basement areas cleared by the archaeological teams are being prepared for the new library extension, with concrete blinding and waterproofing systems installed ahead of the formation of new structural slabs and walls. These works mark a significant milestone as the project moves from uncovering the site's past towards constructing its future.
Historic timber floors are being repaired and levelled, and the restoration of original sash windows is underway, including glazing repairs, timber conservation, reweighting and improved draught-proofing.
Many spaces are now beginning to reveal their finished character, particularly within the upper levels, offering an early indication of how the historic fabric and contemporary interventions will come together to create a high-quality learning environment.



Project Team
Main Contractor: Beard Construction
Project Manager: CPC
Planning Consultant: Carter Jonas
Structural Engineer: AKT II
M & E Engineer: Hoare Lea
Environment Consultant: Hoare Lea
Building Control Oxford: Building Control
Quantity Surveyor: Arcadis
Fire Consultant: Hoare Lea
Acoustic Consultant: Hoare Lea
Principal Designer: MICA Architects

