

Nuffield College
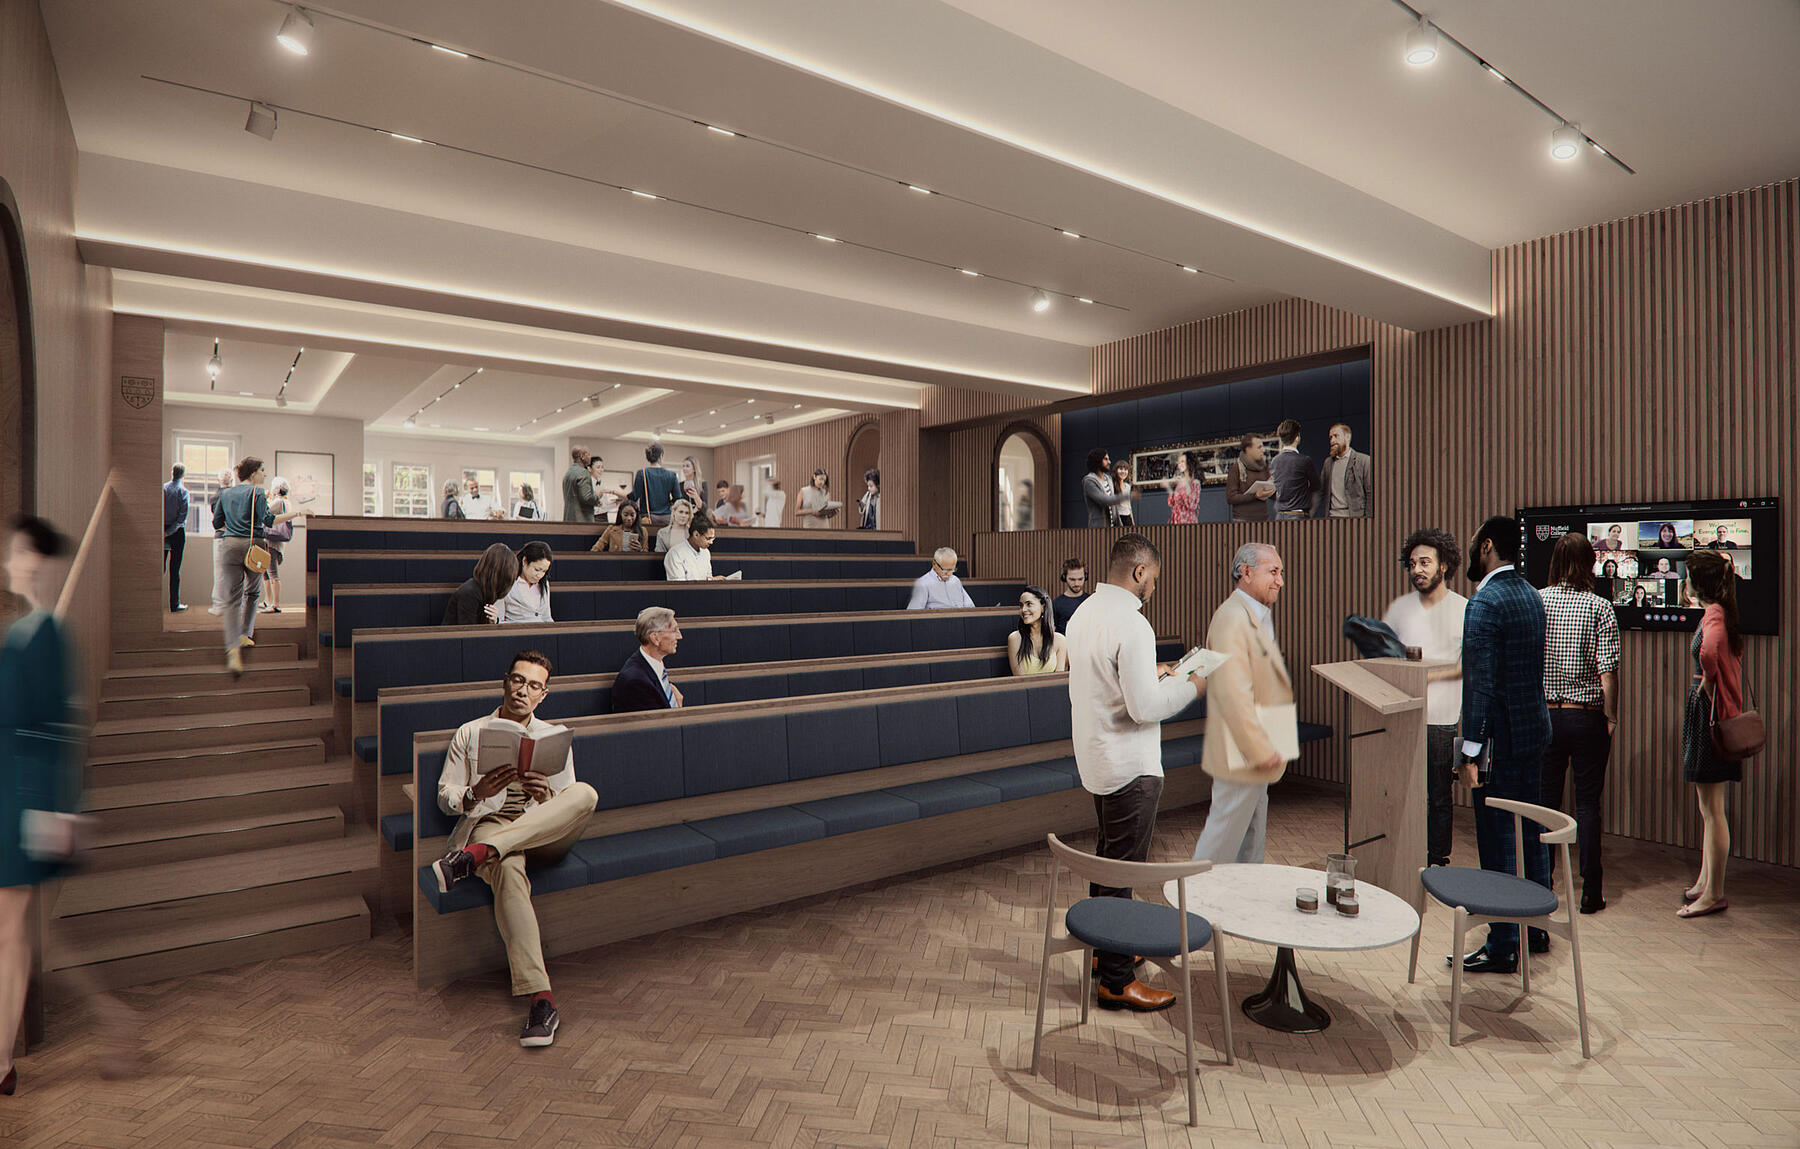
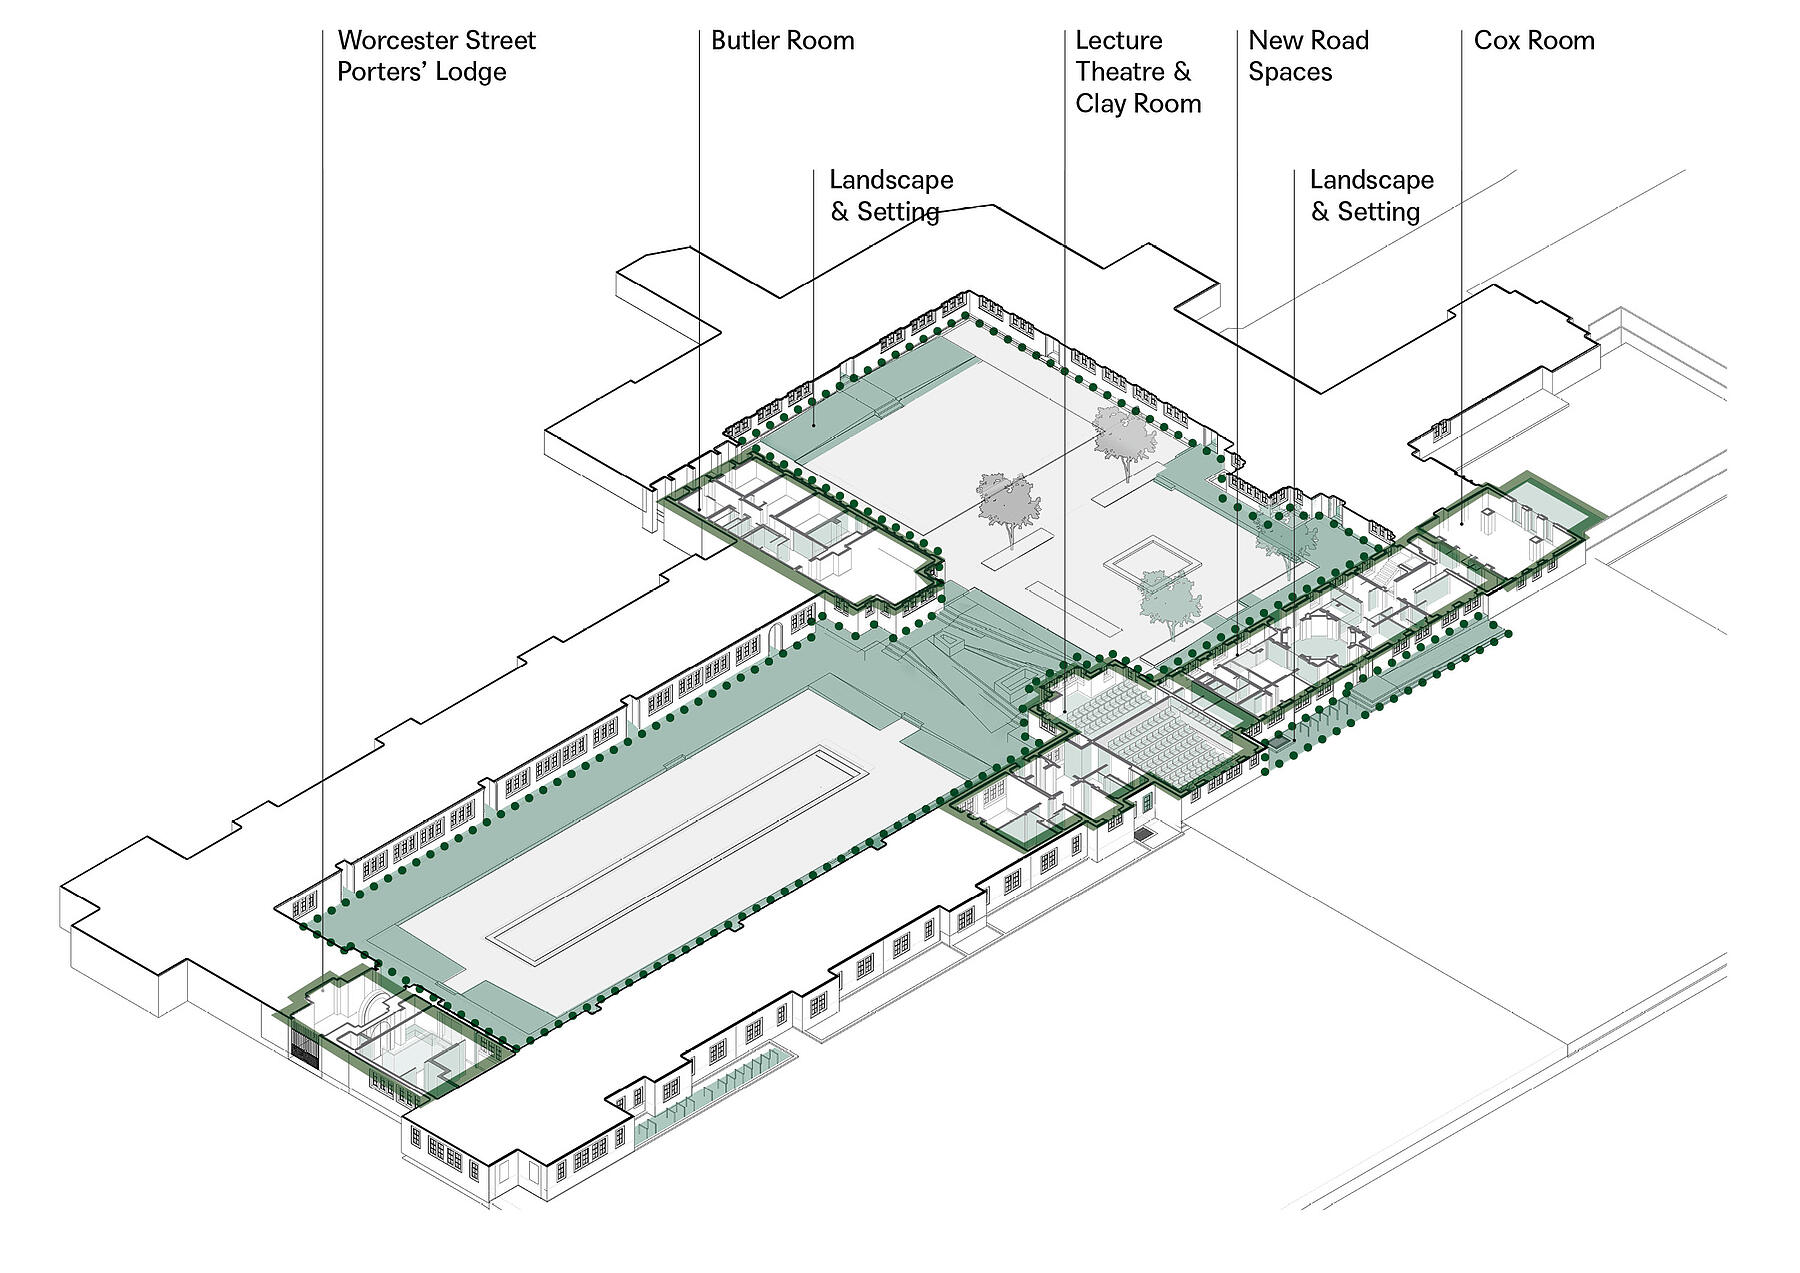
MICA worked with Nuffield College to review the existing estate and identify efficiencies and opportunities to enhance the educational offer within the current building complex. MICA has recently completed delivery of several refurbishment and landscape projects across the site.MICA’s work at Nuffield College includes an extensive re-landscaping of both upper and lower quads and the Fellows’ Garden, relocating the entrance lodge and providing a large new lecture theatre, associated teaching rooms and social spaces, and wide scale accessibility improvements. The project is the most significant development to the Grade II listed estate since it was originally built.
Our architectural and landscape interventions enhance the character and setting of the College and its unique buildings, providing significant improvements to quality and quantity of teaching and event spaces for the wider community.
Nuffield College is a graduate-only college at Oxford University. The College have 150 students and fellows with a focus on social science.

Lodge
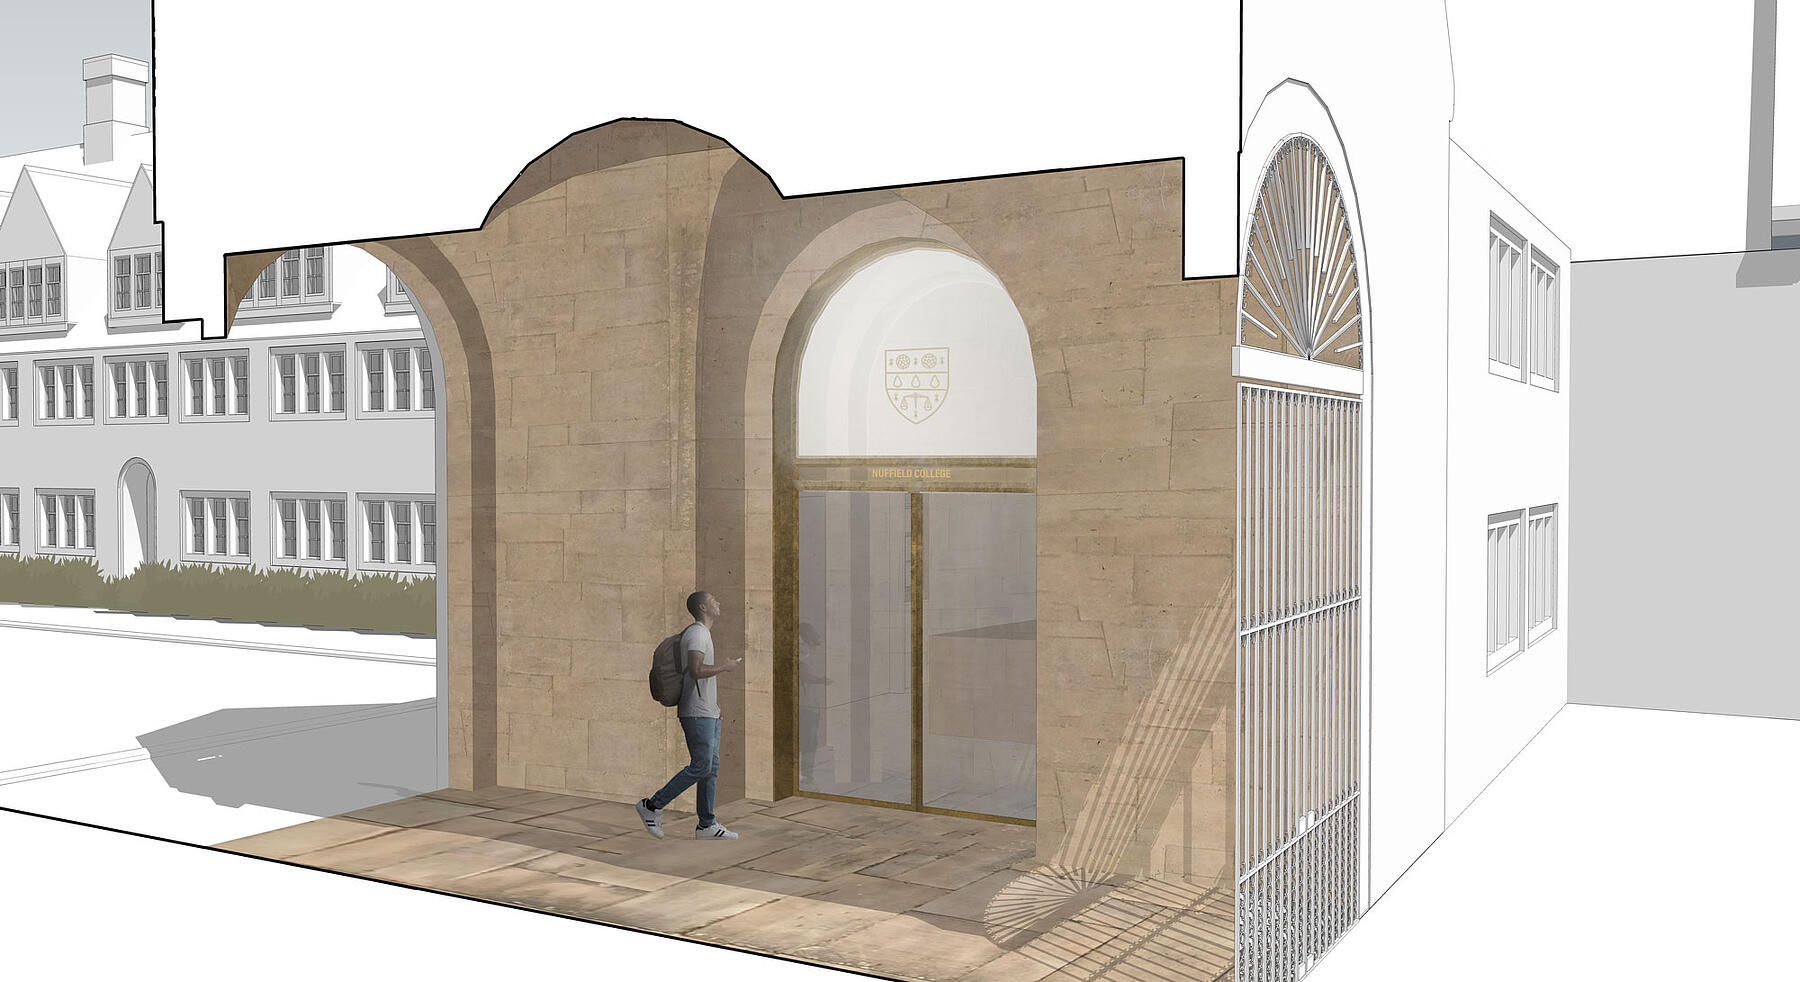
The existing entrance to the College was difficult to find and the Lodge felt hidden and inaccessible up several steps.
MICA relocated the main College entrance and lodge to the opposite side of the site in line with the original architectural intent; taking full advantage of a generously arched existing vestibule to provide the appropriate feeling of arrival to visitors and College members alike.
The new lodge also provides a more welcoming and orienting arrival to visitors and provides significant security improvements to the College.

Landscaping
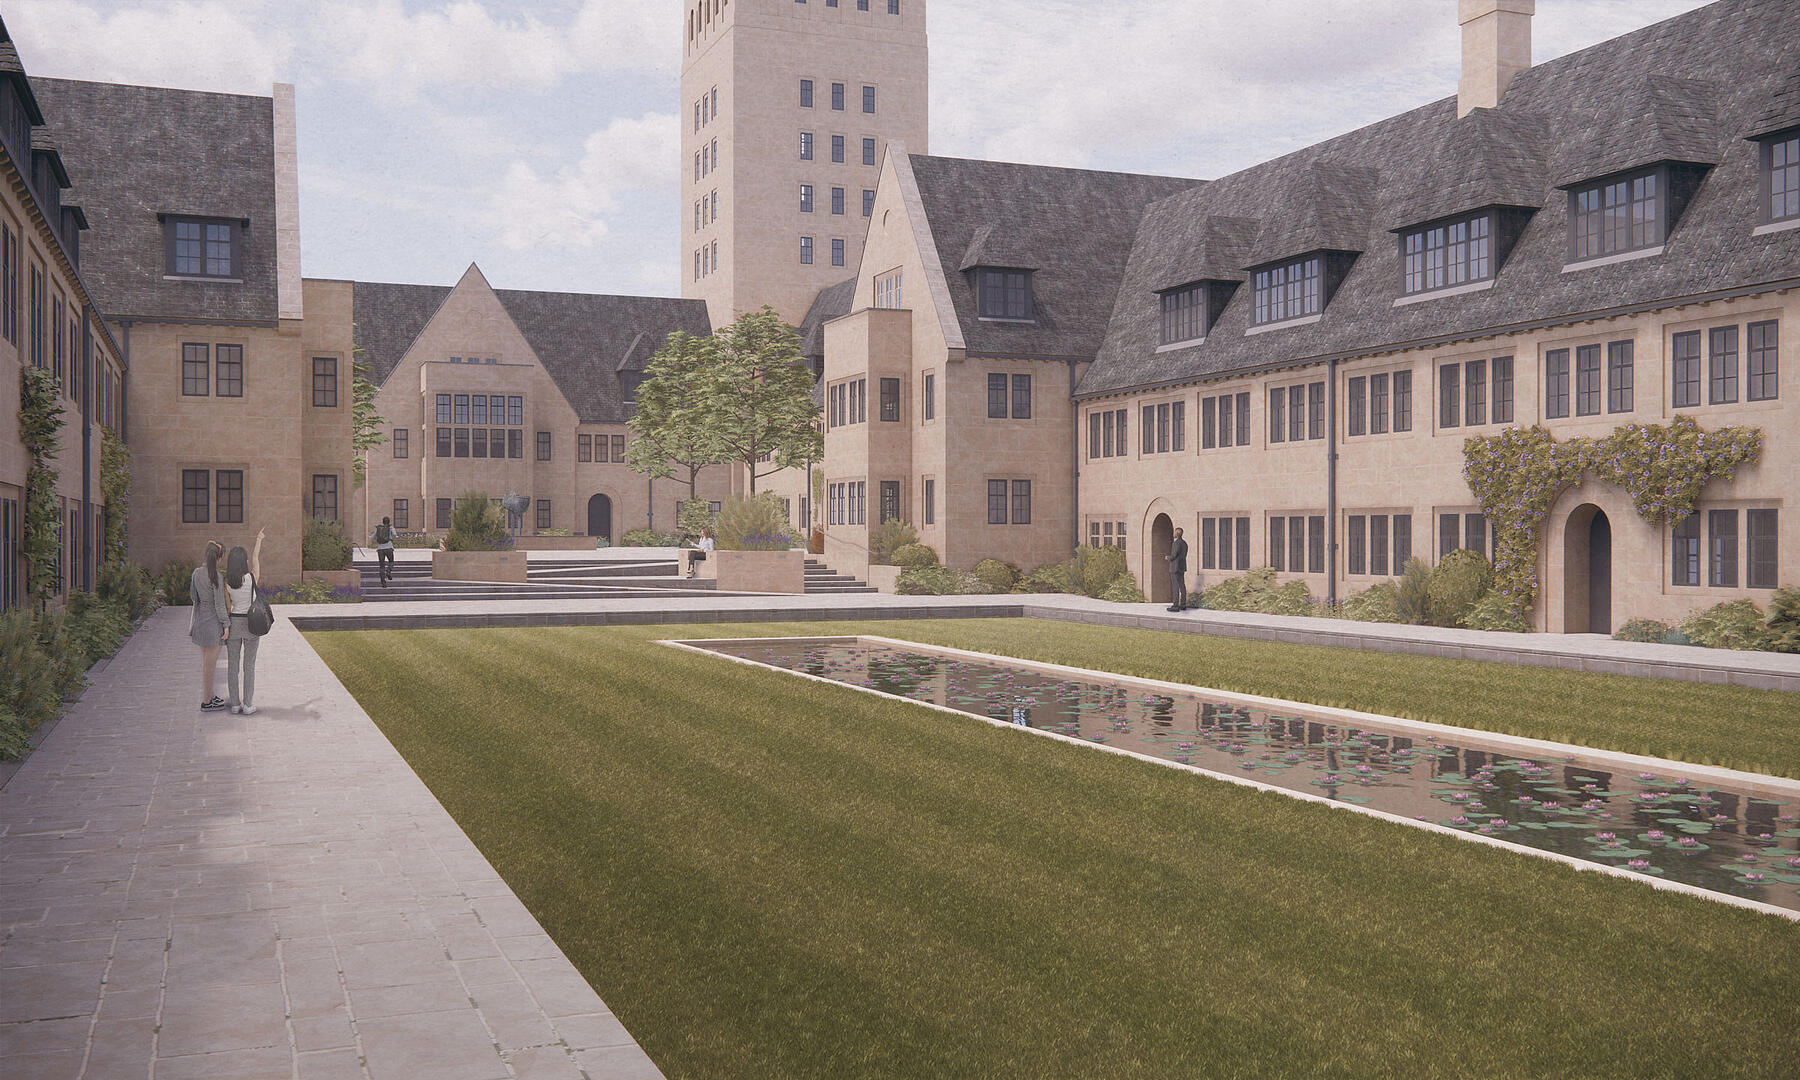
The College is organised around two rectangular Quads split across two levels, each with a water feature in their centre as a reminder of the canal basin history of the site. Access to each staircase from the quads included steps making accessibility challenging and catering service precarious.
MICA extensively re-landscaped both the upper and lower quads, raising the existing paving to provide accessible access to every building, and providing an accessible route from lower to upper quads, and to the new teaching and lecture spaces.
MICA were also commissioned to re-arrange the ‘Fellows’ Garden’ enclosed by a historic city wall, providing accessible paths and adjusting the levels to provide a seamless flow from inside to outside.
Teaching
The existing teaching facilities were limited in size and lacking in flexible seminar rooms for use by the students and fellows.
The scheme provides a new large lecture theatre within the existing building envelope that is linked to several breakout seminar rooms varying in size to allow flexible use for conferencing or teaching.


