
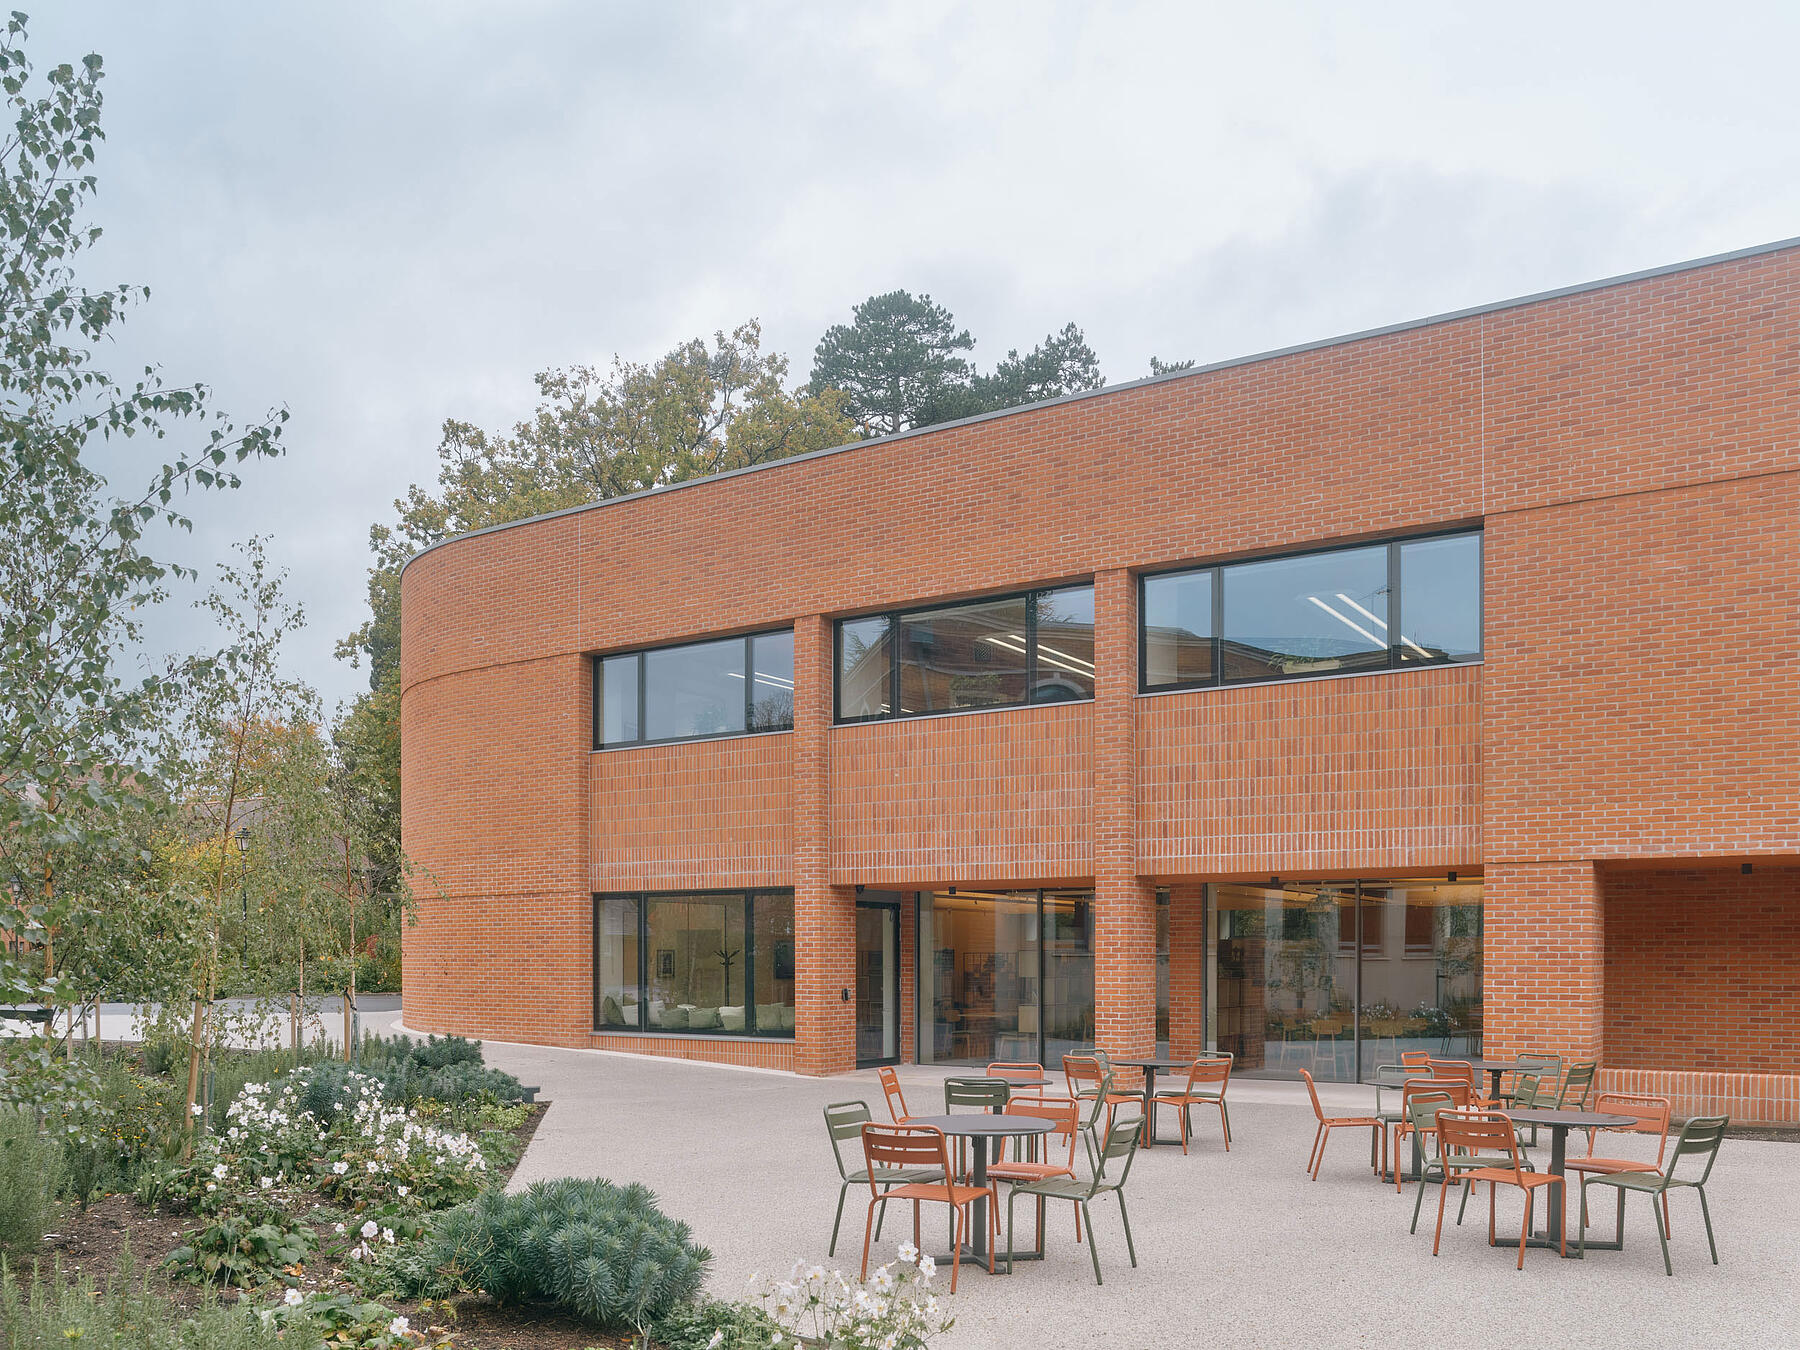

Sixth Form Centre Wellington College
The Sixth Form Centre redefines the experience of post-16 education at Wellington College, creating a dedicated environment that supports independent learning, collaboration and personal development as students prepare for university and life beyond school. Developed as a new academic and social hub, the building brings together study, teaching, mentoring and wellbeing within a flexible and welcoming setting at the heart of the campus.Client
Wellington College
Size
805 sqm
Location
Berkshire
Value
£4.85m
MICA were initially appointed by Wellington College to develop a 25 year estates development plan to respond to the shifting nature of teaching and pastoral activities and objectives of the College. The Sixth Form Centre is the second project to be delivered by MICA, on the site of the Hopetoun Garages which were underutilised buildings.
Supporting Independent Learning
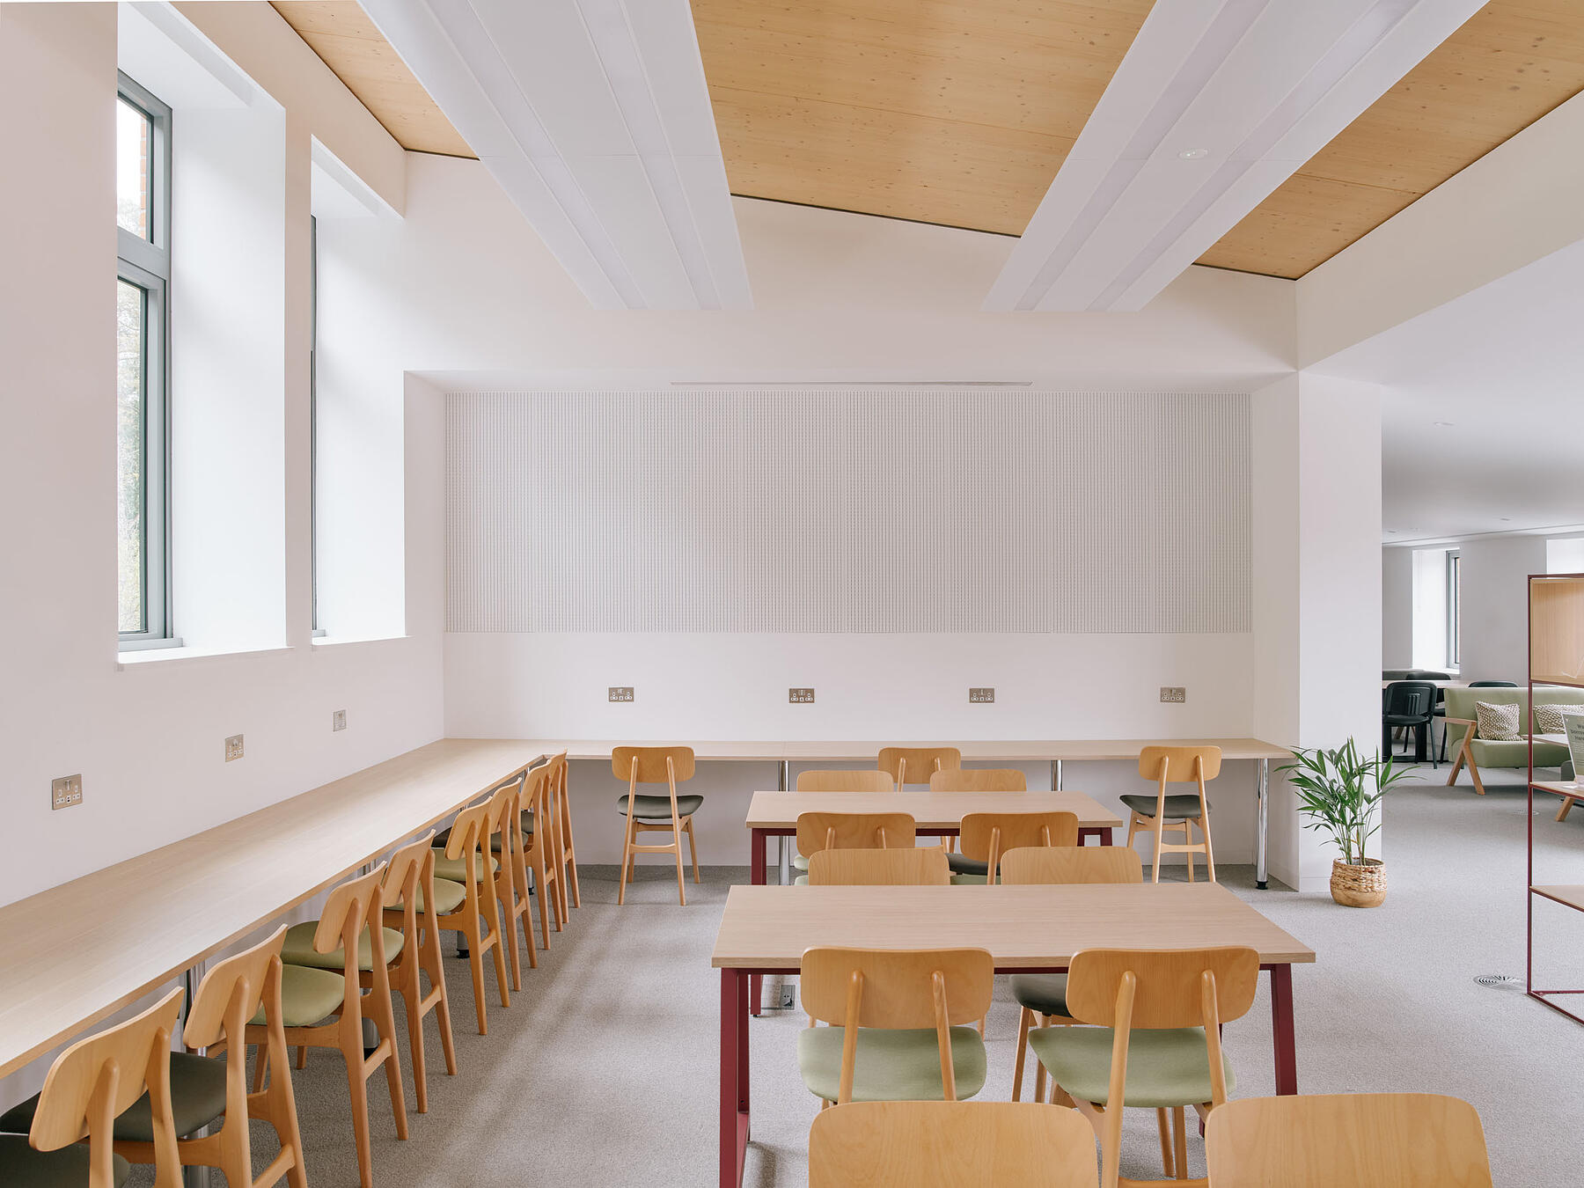
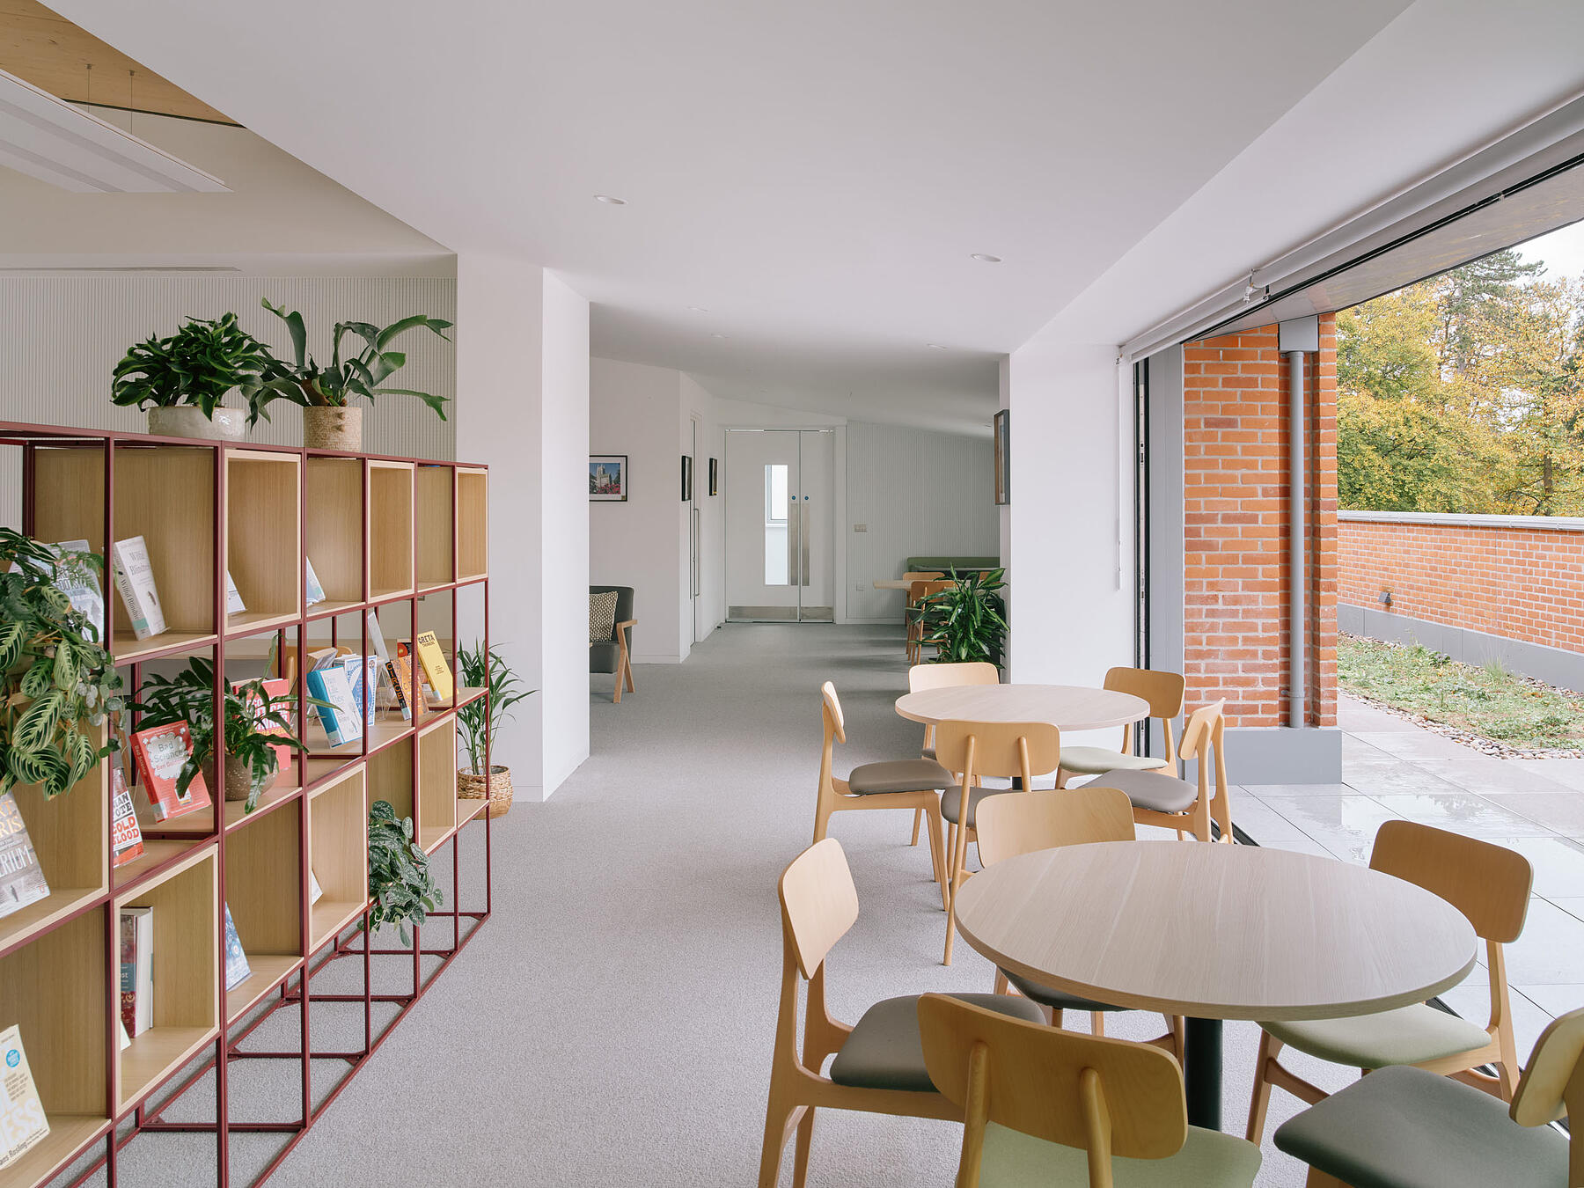
Designed around the changing needs of sixth-form students, the building combines formal teaching spaces with informal areas for study, discussion and relaxation. Seminar rooms, open learning spaces, tutor hubs and a café overlooking a landscaped quad create a collegiate atmosphere that encourages curiosity, independence and peer-to-peer learning while strengthening the sense of community across the Sixth Form.
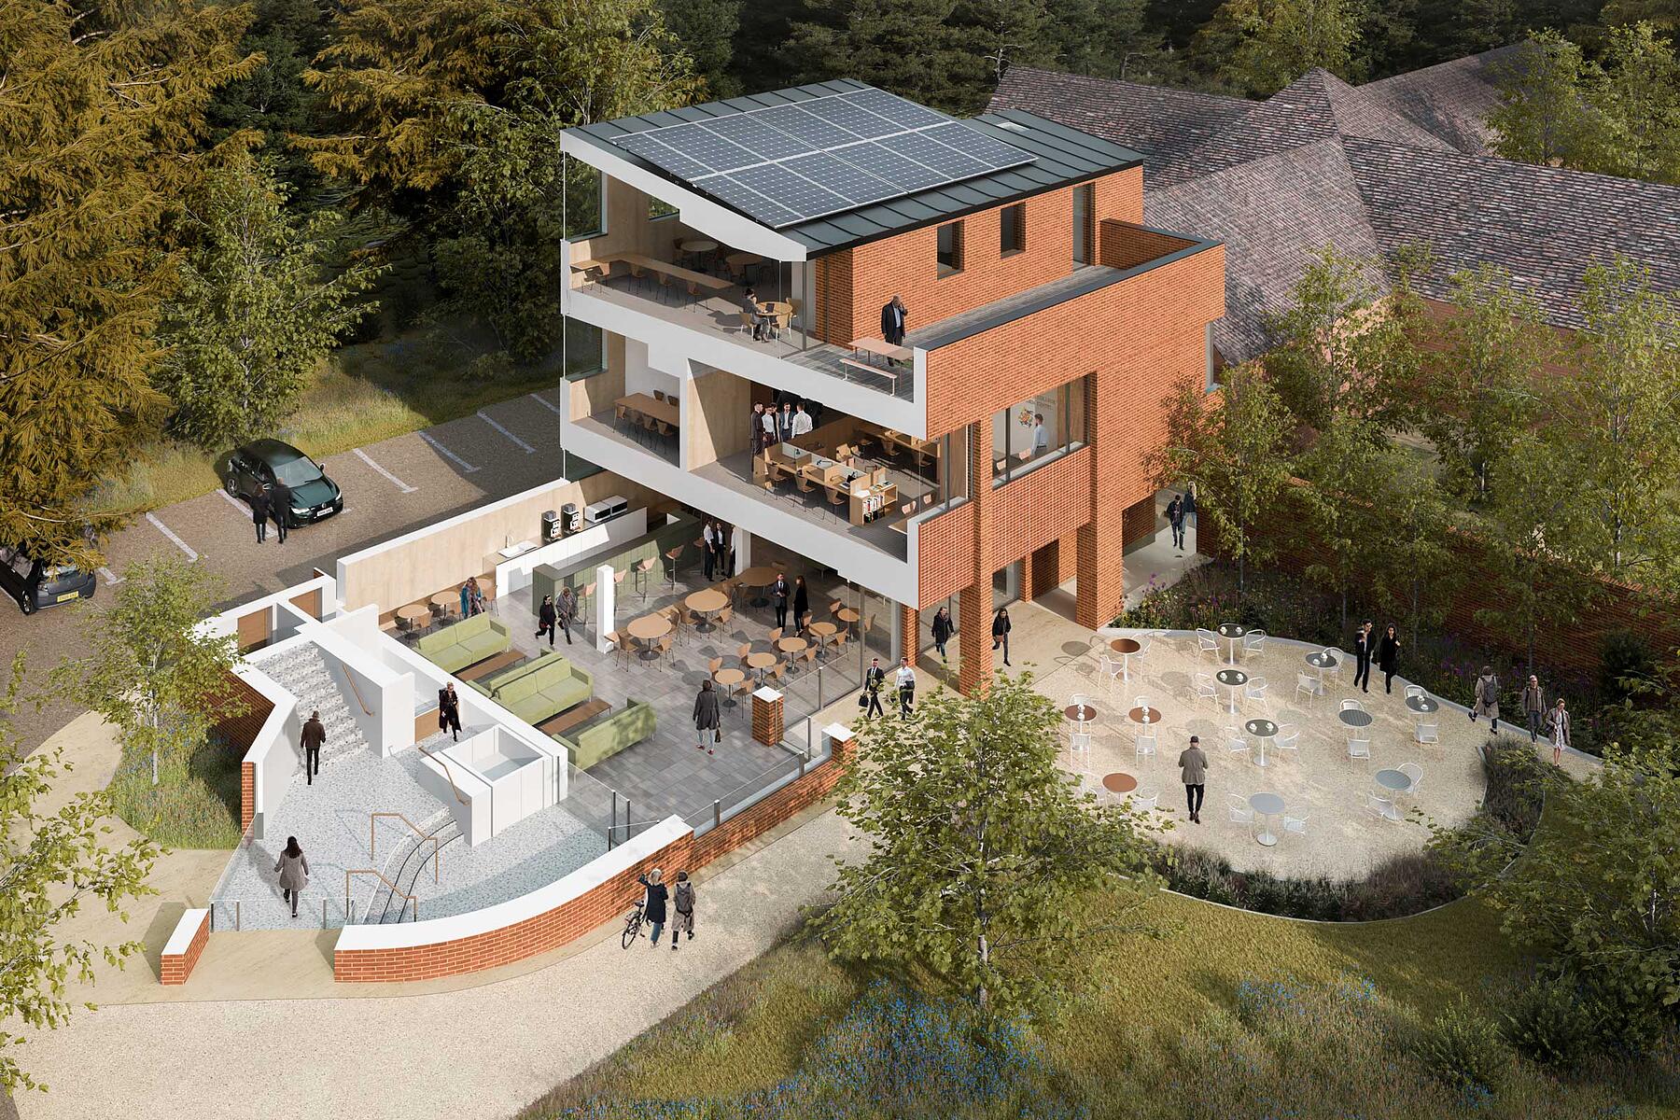
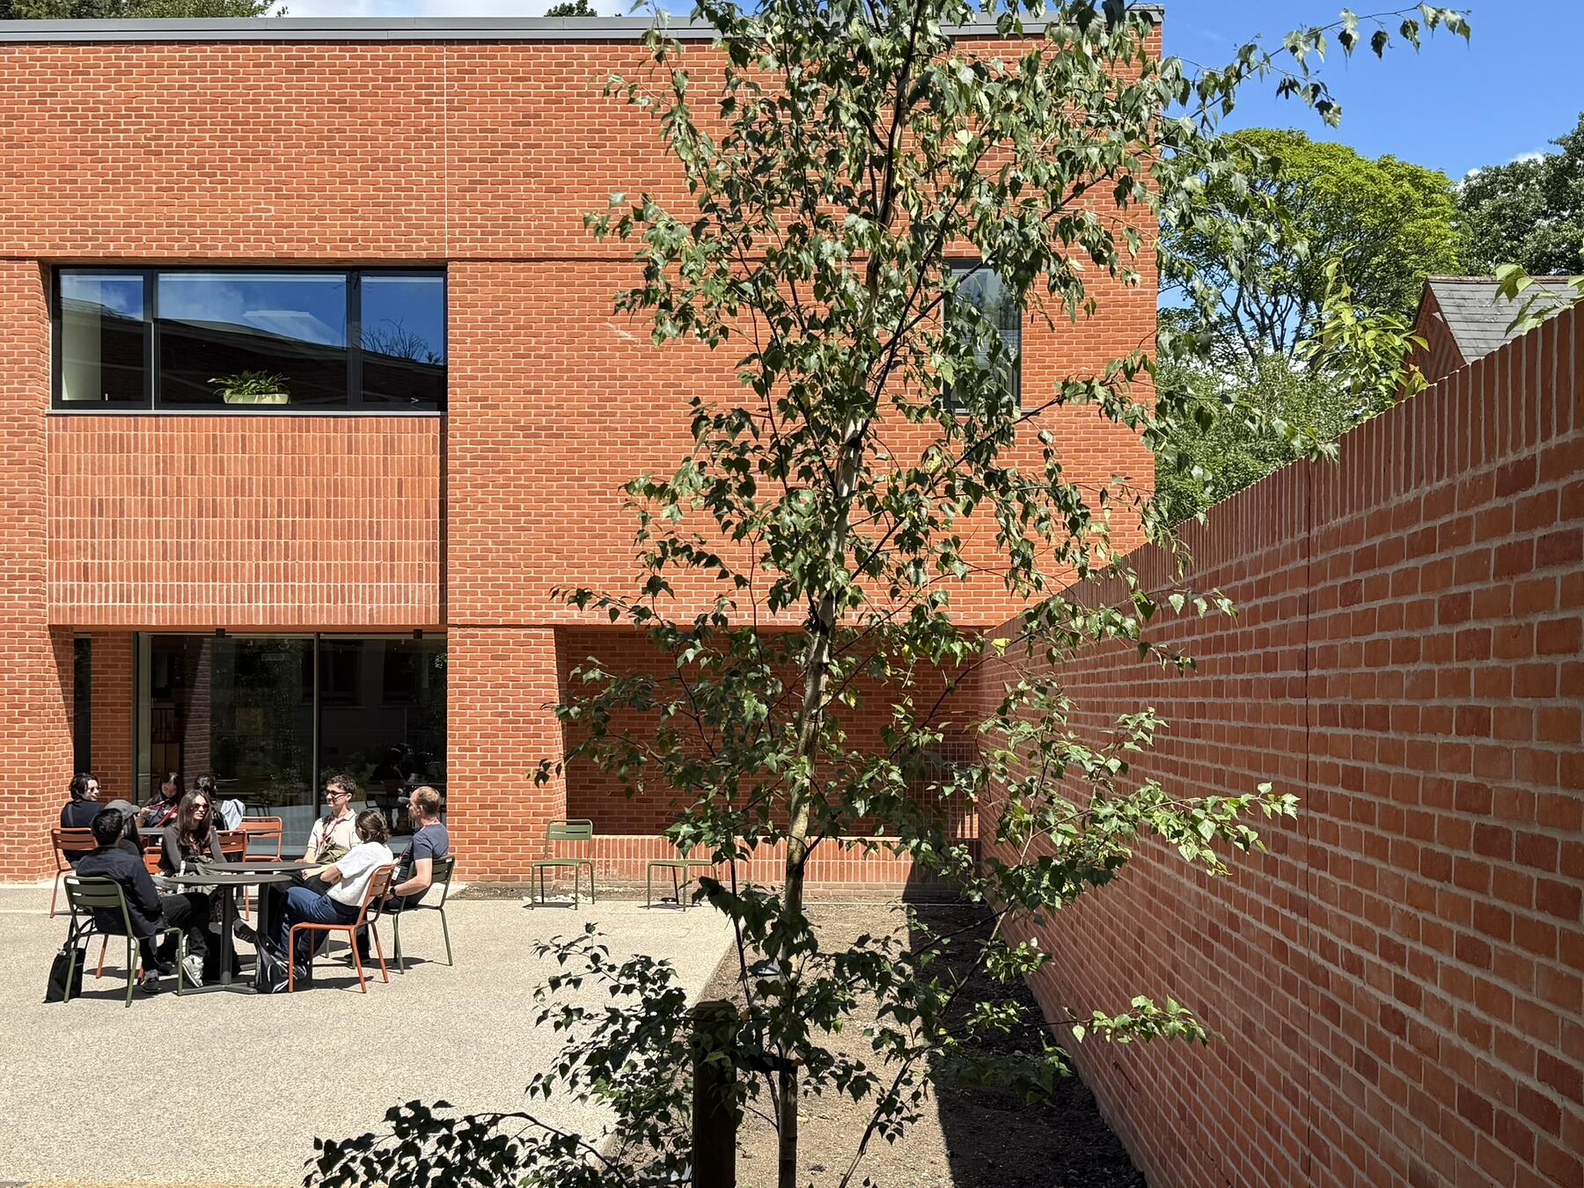

Landscape is fundamental to the student experience. Rather than creating a single external space, the design provides three complementary outdoor environments that support different patterns of learning and social interaction. A generous south-facing terrace extends directly from the café, forming an outdoor room where students can meet, study and relax throughout the day. At second-floor level, a roof terrace provides quieter spaces for informal study and reflection with elevated views across the campus, while a new walled rain garden alongside neighbouring Hopetoun House introduces biodiversity, sustainable drainage and a calm landscaped setting. Together, these spaces extend learning beyond the building, strengthen connections with the wider campus and create a collegiate environment where landscape, wellbeing and education are closely intertwined.




Long Term Resilience and Adaptability
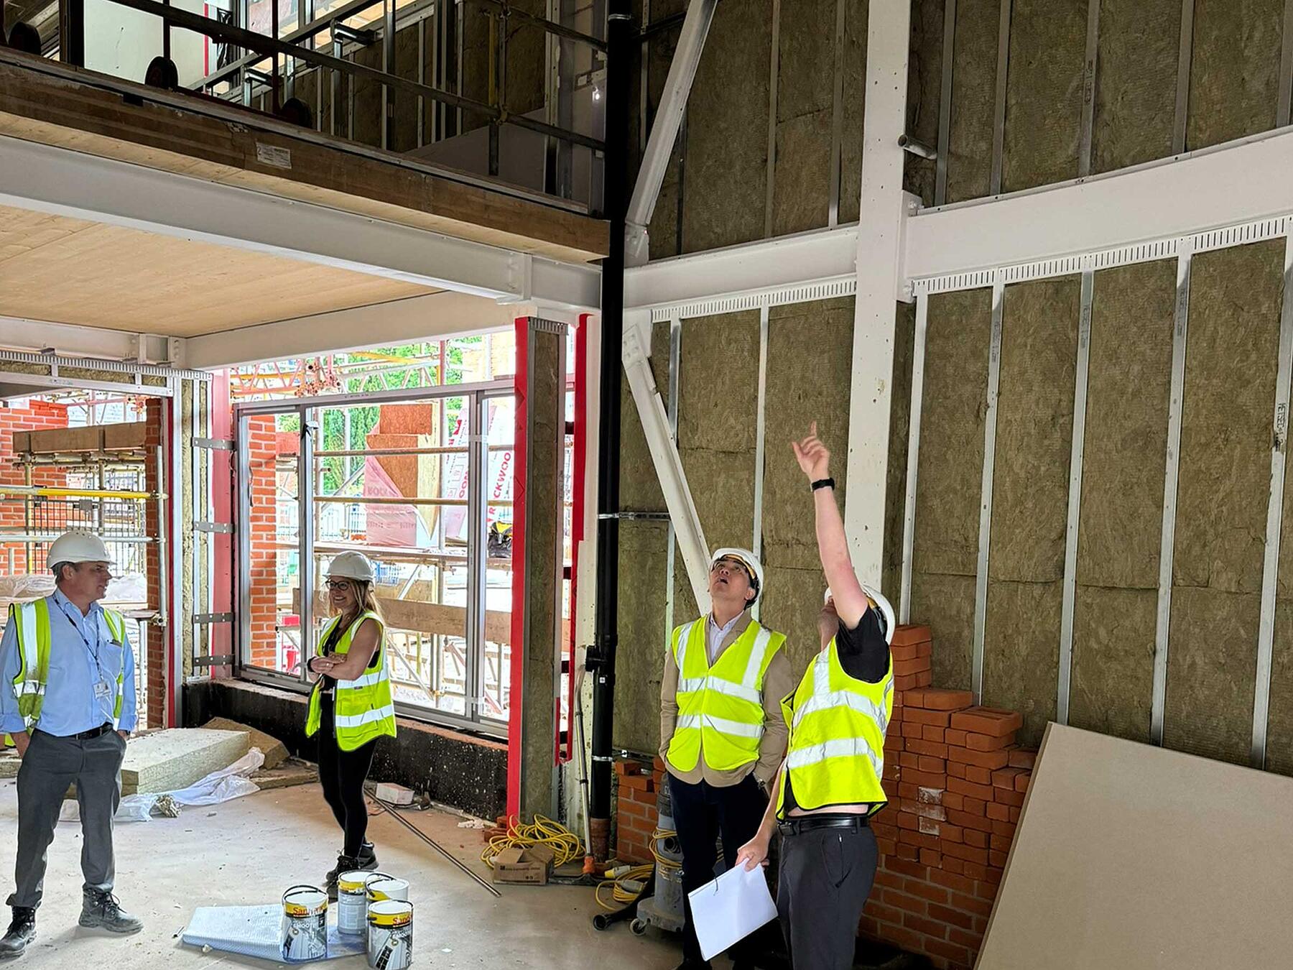
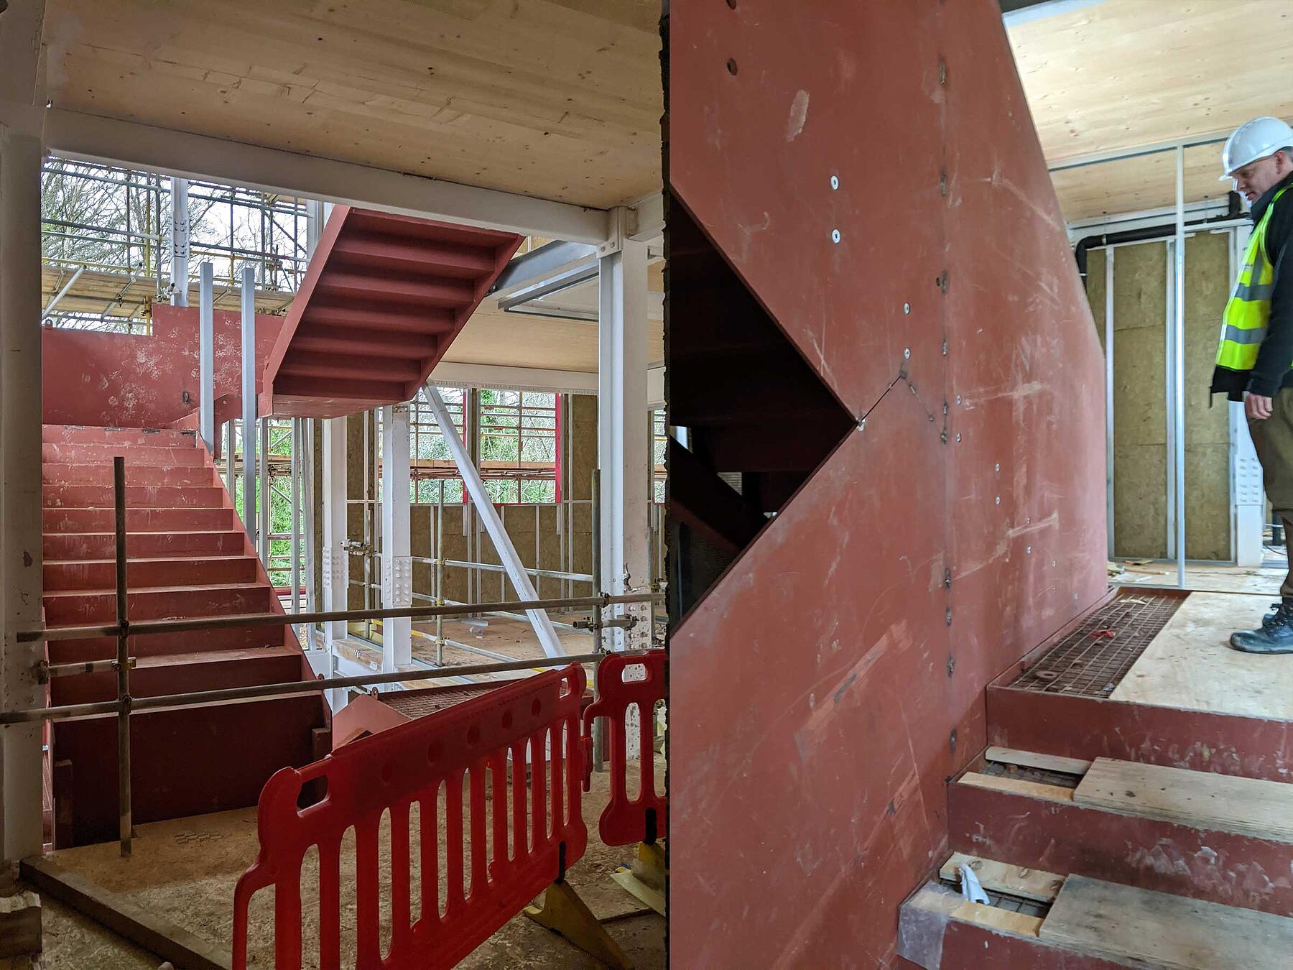
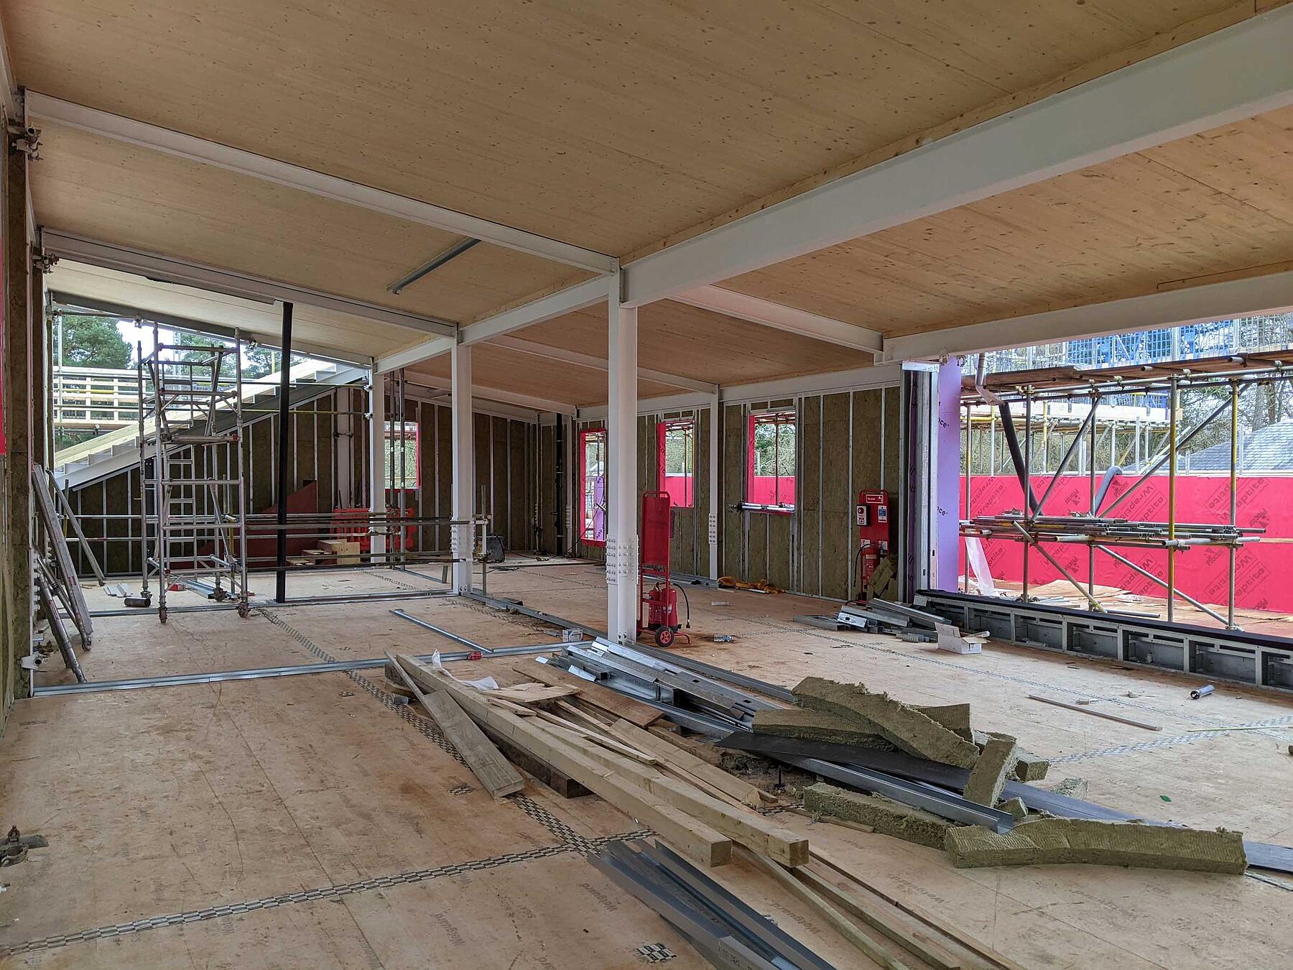
Environmental performance and long-term adaptability informed the design from the outset. The building employs a hybrid cross-laminated timber and steel structure that significantly reduces embodied carbon while creating warm, tactile internal spaces.
Passive design principles maximise daylight, natural ventilation and energy efficiency, while an existing photovoltaic array was carefully retained, relocated and integrated into the new building, extending the life of valuable infrastructure and reducing operational carbon.
Locally sourced brick was selected to reduce transportation impacts while establishing a material connection with the architectural character of Wellington College.
Flexible floor plates incorporating raised access flooring systems allow services and teaching spaces to be readily reconfigured as educational needs evolve, ensuring the building can adapt over time with minimal disruption, waste and embodied carbon.
Stepping Up
The project reflects MICA's belief that educational buildings should empower students as they transition to adulthood. By bringing together learning, mentoring, wellbeing and community within a single integrated environment, the Sixth Form Centre creates a place that prepares students not only for academic success, but for the opportunities and responsibilities beyond school.


Project Team
Client: Wellington College
Lead Designer, Architect, Landscape, Principal Designer, Client Adviser: MICA
Main Contractor: Feltham Construction Ltd
Project Manager: Arcadis
Planning Consultant: Boyer Planning
Structural Engineer: engineersHRW
M & E Engineer: Clearwater / MICA
Building Control: RBC
Quantity Surveyor: John Rown and Partners (JRP)
Fire Consultant: Aura Fire
Acoustic Consultant: Sandy Brown
“The centre is busy from 8am-9pm every day, with most of the Sixth Form popping in at some point each day. It has provided a peaceful, purposeful space separate from House life where the Sixth Form can grow its identity, students can focus on work and collaborate with their peers. Crucially, it feels like an inspiring, adult space where they can begin to plan their futures”
– Fleur Moore-Bridger, Head of Sixth Form

