People

Yuchen joined MICA in 2019 after graduating from the Bartlett School of Architecture. She contributed to the delivery of the recently completed student accommodation project at Pembroke College, helping to develop technical information and construction details for the scheme.
She is currently part of the team delivering the Hertford College Library project, including a new subterranean library and archive beneath the historic quadrangle. Her work focuses on construction detailing and technical coordination, supporting the delivery of this complex heritage project.
Alongside her technical experience, Yuchen has worked on a range of concept designs, producing documentation and visualisations from initial architectural models through to client-approved proposals. She is particularly interested in the role of light and colour in shaping architectural environments.
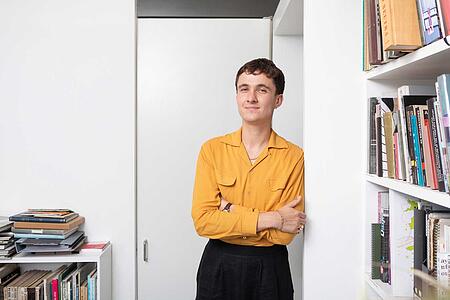
Scott is a qualified Architect, having completed his Part 3 at the University of Greenwich. He joined MICA in early 2023 after completing his Part II at the University of Liverpool, where he graduated with First Class Honours and was nominated for the RIBA Silver President’s Medal.
He is a key member of the team delivering the Clive Booth Student Village in Oxford, a large-scale residential scheme designed to create a vibrant student community integrated with its natural surroundings. His role involves coordinating design information across a multidisciplinary consultant team, integrating technical requirements and statutory constraints into cohesive design solutions, and supporting delivery from detailed design through to construction.
Scott has experience producing planning, tender, and construction drawing packages, and is confident working across RIBA Stages 0–7. He utilises MICA’s BIM processes to support efficient project delivery, enabling real-time collaboration and coordination across the design team. His strong modelling and Revit skills allow him to test and develop design proposals effectively, ensuring high-quality and well-resolved outcomes.
He has experience applying Passivhaus and Enerphit principles to the design of low-energy, high-performance buildings, with a strong focus on fabric-first strategies, airtightness, and the minimisation of thermal bridging. On the mixed-use scheme at Didcot Broadway, these standards were integrated into both new-build residential units and the retrofit of an existing structure, balancing ambitious performance targets with planning and site constraints. This approach included the specification of high-performance building envelopes, mechanical ventilation with heat recovery (MVHR), and careful optimisation of orientation and glazing to reduce energy demand while ensuring occupant comfort and long-term sustainability.

Will is a qualified Architect whose experience spans masterplanning, higher education, heritage, workplace, cultural and community projects. Having worked with MICA over several years alongside completing his architectural education at Bath, he has developed strong design, technical and visual communication skills across a broad range of project types and scales.
He has contributed to projects from early feasibility and concept design through to detailed design stages, with particular experience in collegiate and campus environments. His work focuses on exploring design opportunities within complex historic settings, developing strategic masterplans and creating thoughtful architectural responses that balance heritage, sustainability and contemporary use.
At MICA, Will has worked on a range of significant higher education and education projects, including masterplans for Christ's College and Jesus College, Cambridge, the redevelopment of Christ's College Porters' Lodge, and the refurbishment and extension of Hertford College Library, Oxford. He has also contributed to the ongoing transformation of Nuffield College, Oxford, Uxbridge College's campus masterplan and entrance building, and projects for independent schools Cheltenham Ladies' College and St Paul's School.
His wider experience includes mixed-use and workplace developments, such as the refurbishment and extension of a former department store for FORA, community and co-working projects in Old Kent Road and Ashford, and design studies for cultural and public-sector clients. He has also worked on specialist projects including a new studio building for the Rambert School in a floodplain setting and strategic estate planning projects within London and the South East.
Will is particularly skilled in BIM, 3D modelling and architectural visualisation. His combination of creative thinking, technical capability and strong visual communication makes him a valuable contributor throughout the design process, from early visioning and feasibility to developed and coordinated design solutions.

Huseyin rejoined MICA in 2016 after completing his Part II studies at The Cass School of Art, London Metropolitan University, where his thesis explored alternative housing models in urban hinterlands. Since returning to the practice, he has contributed to a diverse range of projects across the education, commercial, and residential sectors. He qualified as an Architect in February 2024.
Upon resuming his role at MICA, Huseyin helped deliver the Centre Point project, a Grade II listed complex in central London. This transformation repurposed the existing office building and public realm into a residential tower with retail, dining spaces, and a major public square at its base.
Huseyin has developed strong expertise in residential design and high-quality detailing, particularly through his work on the Fairfield Homes project in Croydon. This major development, commissioned by Croydon Council, comprises 421 new homes as part of the first phase of a wider masterplan to establish a new cultural quarter in the town centre. Additionally, he was a key contributor from concept design to delivery on the Clive Booth Student Village for Oxford Brookes University, a scheme providing 1,035 new student rooms across a variety of accommodation typologies, including shared flats, townhouses, and flexible one-bedroom apartments.
Huseyin also led the delivery of a carefully designed timber extension for the Weston Dance Studio at the Rambert School of Ballet and Contemporary Dance in Twickenham.
Huseyin is currently collaborating with Christ’s College Cambridge on several refurbishment projects to their Grade I listed buildings, with the aim of enhancing the college campus. These include the sensitive restoration of the Bodley Library to improve study spaces and comfort, as well as the reconfiguration of Christ’s College’s Porters’ Lodge, which is currently under construction. He is also part of the team developing a masterplan for Gonville and Caius College in the centre of Cambridge.
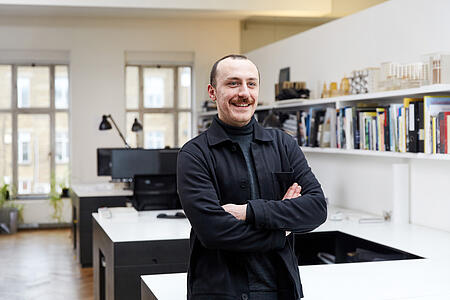
Ryan is an architect with over eight years’ experience at MICA, where he has led and contributed to complex projects across the cultural, education, residential, healthcare, and urban regeneration sectors.
His portfolio includes the restoration and extension of a Grade II listed building for King’s College and Guy’s & St Thomas’ Hospital, the Cat A office refurbishment of the Grade II listed Norfolk House in central London as part of MICA’s wider Holborn Midtown Masterplan, the design of a major international school in Pune, India, for Wellington College International, and the technical design of a Sixth Form Centre at Wellington College. He is currently leading the design and delivery of the Maltings Theatre in Berwick, working alongside Paul Mullin and Gavin Miller.
In 2020, Ryan was part of the MICA team that prepared a density study for the London Legacy Development Corporation. The study provided critical analysis of medium- and high-density typologies within and around the Planning Authority’s development boundary. Recognised as a finalist in the RTPI Awards for Planning Excellence 2021, it has since been adopted as a Supplementary Planning Document to inform the LLDC’s revised Local Plan.
Ryan has successfully delivered projects from concept through to completion, combining a rigorous focus on compliance and technical quality with strong skills in 3D modelling, feasibility analysis, and technical design. His collaborative approach ensures alignment across clients, consultants, and contractors, and he has worked in both advisory roles and as a contractor-novated architect.