People

James Roach joined MICA in 2020 with over 25 years’ experience having delivered a range of mixed-use, education and masterplanning projects many of which have been in highly sensitive and complex settings.
He has a long track record of working at a senior level in a range of design-led practices across sectors including one-off houses, offices, arts and leisure, and education, but his specialism is in the field of higher education. He has managed successful framework relationships and delivered award-winning projects for a wide range of universities and colleges, including Oxford, Cambridge, Birmingham, Warwick, ICL and Southampton.
At a previous practice, he was Project Director for the design and construction of the Brewer Street Project for Pembroke College, Oxford, which saw the delivery of a significant extension to the college incorporating conference facilities, an art gallery, café and 96 ensuite student rooms along with a new bridge that spans the City wall to connect the scheme to the main college site.
He has gained invaluable skills and experience during his career, developing a keen understanding of design team management, construction methods and how to overcome the many challenges faced when leading large teams to deliver exemplary architecture. He has a passion for the craft of architecture, how buildings are constructed and how they will be experienced and enjoyed by their users.
James brings a wealth of management experience and currently provides support to the office in respect to the Principal Designer role and the requirements of the CDM regulations along with leading our response to the Building Safety Act and assisting in managing our QA protocols.
James has been a regular guest critic at the schools of architecture of Oxford Brookes, Edinburgh and Loughborough Universities and has chaired the RIBA awards committee for the West Midlands.
James has recently led the design of our 1000-bed student residential scheme for Oxford Brookes University set within a conservation area along with the design of a new music school for the Dragon School in Oxford. He is currently leading the team delivering a student residential project for St John’s College, Cambridge.

Joining MICA Architects in 2016 after graduating from the University of Liverpool and the Dessau Institute of Architecture at the Bauhaus, Jonathan is an Architect with experience delivering projects across a range of scales and sensitive contexts. His work spans historic city centres and listed buildings, from early concept design through to construction and completion. Projects have included a masterplan and investment framework for the city of Lancaster, as well as the renovation and extension of Grade II listed properties in London and Hay-on-Wye, Wales.
Jonathan was a core team member on MICA’s award-winning work for Jesus College, Oxford, contributing to the Cheng Yu Tung Building. The project provides new teaching spaces, student accommodation, retail facilities and landscaping, including a raised fourth quadrangle for the 450-year-old college. He worked through complex briefing processes, translating client aspirations into a successful scheme and supporting its delivery through detailed design and construction under a contractor-novated role. Jonathan has also contributed to several other projects for the college, including new cycle storage within medieval walls and refurbishment works to the Grade I listed Second Quad to improve accessibility and college facilities.
Alongside this work, Jonathan has delivered residential renovation and extension projects in Bloomsbury and Whitstable. Located within conservation areas, these schemes combine carefully considered contemporary design with high-quality materials and low-carbon construction approaches.
Continuing his work in Oxford, Jonathan is currently involved in the delivery of Hertford College’s new library and archive, located beneath the historic quadrangle.
Through his work at MICA, Jonathan has developed a strong interest in heritage and listed buildings and is a RIBA Conservation Architect.
James has over 10 years experience working on a variety of regeneration, mixed use, residential, cultural, educational and commercial projects. He works to produce creative and pragmatic designs for complex sites and brief environments, having worked on projects involving significant heritage, structural, environmental and architectural constraints.
His project experience includes design work for the Dulwich Picture Gallery, Private housing and gallery commissions, estate regeneration for Camden Council, a new vocational education facility in Barking Town Centre amongst other competition winning building and masterplan designs.
James has been a key member of the Centre Point team over the past 10 years from concept, through construction, to high quality fit-out for retailers. He has been on the client side team guiding the design and redevelopment of the grade II listed complex for Almacantar, which now offers new civic and leisure space, award winning new-build affordable housing and public space at the east end of London’s prime shopping street.
James is currently leading design development for improved facilities at the Rambert School of Ballet and Contemporary Dance in Twickenham, as well as carrying out a feasibility study for a new commercial mixed use scheme in Croydon. James plays an important role in managing IT systems for the practice and has developed MICA’s building modelling and representation methods.
James has recently taught the 2019 BA Interior Design course at Chelsea College of Arts, and has also been integral to the practice’s involvement in mentoring students from the Stephen Lawrence Trust, leading CV workshops, CAD training and workplace training.
With over 10 years at MICA, Danusia has gained a diverse range of experience in education, cultural, regeneration/ retrofit and public realm projects. She is adept at working at all scales, from strategic city wide planning and urban squares, to both new and historic buildings.
She is currently working on the delivery of three new buildings for Wellington College school, the Woodland Quad. This will provide new boarding and day house facilities with innovative low carbon credentials. She has gained technical expertise coordinating and delivering a Cross Laminated Timber building, which is currently in construction.
She has also led the delivery of a new London space; St Giles Square, designing a new world class square as part of the transformation of the iconic grade II listed complex and new Crossrail station works. Involving significant stakeholder engagement and complex phasing to deliver in a changing context. This builds on experience delivering the first phase of Lancaster University’s campus regeneration masterplan. Creating a series of new characterful landscaped spaces connected by a central spine to knit the campus together.
Danusia also has experience of designing world class educational spaces in highly sensitive conservation environments, working with Kings College London at the St Thomas Campus, to develop designs for new research facilities within a Grade II Listed building fabric.
She is a member of the Landscape Institute. She has been involved in the Stephen Lawrence Charitable Trust mentoring scheme and now continues to mentor through the paradigm network.
Jamie is an Architect who has worked from concept through to delivery on a number of masterplanning, education and cultural projects. He is a strong communicator and is skilled at leading complex briefing processes, by translating a client’s needs and aspirations into a successful design vision, often in highly sensitive contexts. He was part of the Hay Castle team at technical design stages, to conserve and refurbish the critically at-risk, Grade I listed, medieval keep and Jacobean mansion, now under construction.
Jamie’s experience at MICA has involved working with a number of leading independent Schools and Universities developing masterplans, coherent briefs and detailed designs. These include; a new medical teaching facility at St Thomas’ Campus for Kings College London; a new digital hub and student accommodation at Jesus College Oxford; two new boarding houses at Stowe School; a 25 year estate masterplan for Cheltenham Ladies’ College; and a new Sixth Form hub and a development masterplan for St Bede’s School. He is currently working with Wellington College on an 25 year estate masterplan and the design of a new Woodland Quad at the heart of the College estate, which comprises; a new co-education boarding house, day house and campus-wide sustainable energy centre.
Away from design, Jamie is part of MICA’s business development group, where he supports and participates in dialogue, debate and strategic review. Jamie graduated from the Bartlett School of Architecture where he was awarded the Bartlett Medal for his Masters research. He is a keen model maker and has regularly featured in the Royal Academy Summer exhibition.

Kelly is an associate who has been with MICA for over 10 years working on a range of projects across multiple sectors, including heritage and conservation projects at Lincoln’s Inn and East Ham Civic Campus. She also played a key role in the CMK West End One, London Road Barking Masterplan, Barking Technical Skills Academy, Chester Balmore, and the East Ham Customer Service Centre + Library.
More recently Kelly plays an important role in managing MICA’s project accounts, with an essential oversight of all projects, teams, and clients. She also manages the search for new opportunities and has a critical awareness of trends within the industry. Kelly works with our Framework Managers to monitor and maintain relationships across the various Frameworks.
Based in Edinburgh, Kelly works closely with our financial manager, Accountants, directors, and project Architects to streamline the internal working of each and every MICA project. She is a key member of our Business Development Group and provides insight into MICA’s position within the wider built environment sector. Kelly has previously been a member of Women in Property and a mentor for the Stephen Lawrence Building Futures Programme.

Javier brings to the practice particular expertise of designing for educational and residential projects, married with proven technical knowledge to solve complex problems. Javier was instrumental in the team designing and delivering the award winning East Ham Customer Service Centre and Library for the London Borough of Newham as part of the East Ham Civic Campus Masterplan, and recently the Woodland Quad project for Wellington College in Berkshire.
Javier has been actively involved in a wide range of projects including the Art & Design Academy at Liverpool John Moores University, the Southbank Centre Masterplan in London and the residential proposals for the Fairfield Masterplan in Croydon, London. He has worked on numerous projects at Stowe School, including the New Girls Boarding House, Art School and the New Boys Boarding House, and has supervised the construction of residential schemes in South Kilburn.
Javier is currently working on the new proposals for the Maltings Theatre, delivering a major transformation and expansion of the current venue at the heart of Berwick-Upon-Tweed.
Jacob is a Senior Associate with extensive experience delivering projects in sensitive contexts across regeneration, masterplanning, residential, commercial, landscape, cultural and educational sectors. He is passionate about designing for the future, with Net Zero carbon buildings and sustainable design principles integral to his approach. He led the acclaimed Hay Castle Redevelopment, which in 2024 received a Civic Trust Award 2024 and RSAW Conservation and Project of the Year.
Jacob is currently leading MICA’s role for the National Gallery's Project Domani, a transformative development to construct a new wing at Trafalgar Square for modern art, and helping to shape the Gallery’s ambitious plans for reimagined collections care and support spaces, operational infrastructure and visitor amenities, securing its future for generations to come.
He has significant experience complex cultural, mixed-use and masterplanning projects, including the Ipswich Arts and Museum Campus, where he helped shape the public realm, visitor orientation strategy, interpretation and project phasing. Jacob was also a key member of the team behind the award-winning Cheng Yu Tung Building, creating innovative student accommodation and social spaces arranged around a raised landscaped quad for Jesus College in central Oxford. His education portfolio extends to UK higher education and prestigious international and Ivy League institutions, contributing to world-class learning environments that support research, collaboration and student wellbeing.
Jacob has worked on a wide range of successful local and international competitions and major projects, including Fora, Wolfson Court in Cambridge, Fairfield Masterplan in Croydon and its associated projects including Fairfield Halls, RISE Gallery, the Public Realm and Croydon College; Ipswich Arts & Museum Campus; TfL Crossrail 2 Masterplanning; and Centre Point London.
Jacob trained in architecture and urban design at the University of Oregon, studied in Texas, and The Bartlett School of Architecture in London. Committed to addressing inequality within both the profession and the workplace, he continues to support initiatives including the RIBA Mentoring Scheme, the Social Mobility Forum and work experience programmes for aspiring designers.

Victoria is an experienced architect, Certified Passivhaus Designer, and sustainability specialist with extensive expertise in retrofit, adaptive reuse, heritage conservation, interior design, and the delivery of complex education, residential, cultural, and commercial projects. She creates contextual, contemporary architecture and interiors that balance design quality, environmental performance, and long-term value, always maintaining a strong focus on user experience and the everyday needs of building occupants.
At MICA, Victoria has played a leading role on a series of award-winning and technically demanding projects. She is currently leading the refurbishment of the Grade II listed Georgian townhouses at Goodenough College in Bloomsbury, securing one of Camden's first listed-building approvals for a retrofit approach of its kind and achieving an anticipated 65% improvement in thermal performance. Her extensive retrofit and conservation experience also includes the National Lottery Heritage Fund-supported redevelopment of Hay Castle, a major conservation and visitor destination project involving Grade I and Grade II listed structures, as well as the refurbishment and adaptation of the listed Newham Sixth Form Collegiate campus and the wider East Ham Civic Campus regeneration programme.
Victoria led the award-winning Hands Building at Mansfield College, Oxford, from concept through to delivery, and contributed significantly to the Cheng Yu Tung Building at Jesus College, Oxford, developing particular expertise in sustainable student accommodation, engineered timber construction and complex campus environments. Her experience also extends internationally through her work on a major campus expansion project for an Ivy League institution, providing insight into world-class higher education design and delivery.
Combining architectural, environmental and interior design expertise, Victoria has delivered projects across all RIBA stages and brings deep knowledge of Passivhaus, modern methods of construction, BIM-led delivery, off-site fabrication and low-carbon design. She is particularly skilled in the adaptation of historic buildings, helping clients successfully reconcile heritage significance with commercial objectives, operational requirements and ambitious sustainability targets.
Alongside her architectural work, Victoria has developed interior design and FF&E strategies for a range of education and residential projects, creating engaging, sustainable and user-centred environments. Known for her collaborative leadership style, technical expertise and pragmatic approach, she is passionate about delivering innovative low-carbon buildings and transformative retrofit projects that maximise value while enhancing the experience of those who use them every day.

Mark is an Architect with over ten years experience working on education, housing, masterplanning and mixed use projects at a variety of scales. He has strong design and technical knowledge to solve complex problems, with high standards of detailing and design.
Mark has recently completed leading the design and delivery of an extension to Lincoln’s Inn Library. The high quality contemporary addition is the first major project in the estate in 175 years befitting the quality of its neighbour and the history of the site whilst maximising much needed accommodation above that originally anticipated by the client. He is currently leading a team to develop designs for two new buildings for Pembroke College to provide additional high quality graduate student and studio accommodation with views to the waterfront setting.
As part of MICA’s Research Initiative Groups, Mark has carried out key research into exploring the latest innovations and developments in Higher Education and their impact on the university typology.
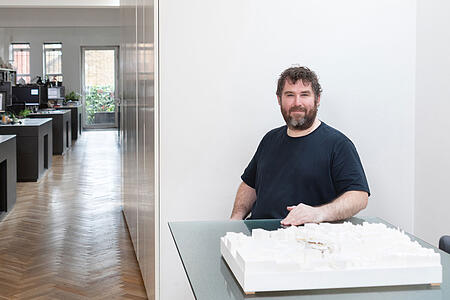
Paul is an accomplished Architect with extensive expertise in residential, mixed-use, and masterplanning projects, focusing on innovative low-rise, high-density housing. His commitment to contemporary, sustainable urban living has significantly influenced the field, driven by a deep understanding of how people engage with their homes and communities.
Since joining MICA in 2009, Paul has contributed to prominent building and masterplanning projects, combining strategic insight with a comprehensive knowledge of housing design. Notable works include the St Mary’s Fields Masterplan in Ashford, the Wellington College Decarbonisation Masterplan, and the expansive Gilston Park Estate Masterplan in East Hertfordshire, which will deliver up to 10,000 homes with integrated community and green infrastructure.
Paul has spearheaded MICA’s development of innovative software tools that integrate decarbonisation strategies, energy modelling, and estate mapping, enabling clients to create effective net-zero pathways. This approach has been instrumental in supporting clients’ sustainability and long-term environmental objectives.
His experience extends to transport-led development, having conducted major studies for Transport for London, London Continental Railways, and Network Rail to unlock housing delivery in London. He led the Farnham and Wallington Station Masterplans, focusing on high-quality station environments and residential communities.
Paul is currently working on residential proposals for a major mixed-use town centre regeneration project in the US, as well as a transport led housing scheme in East London.